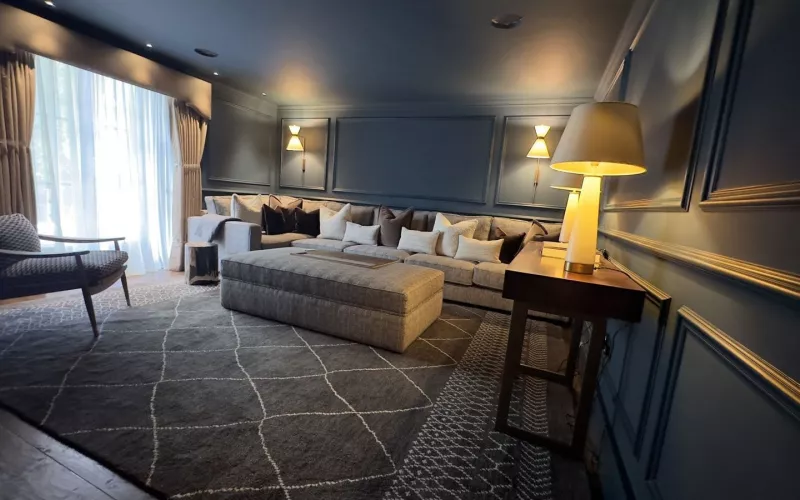
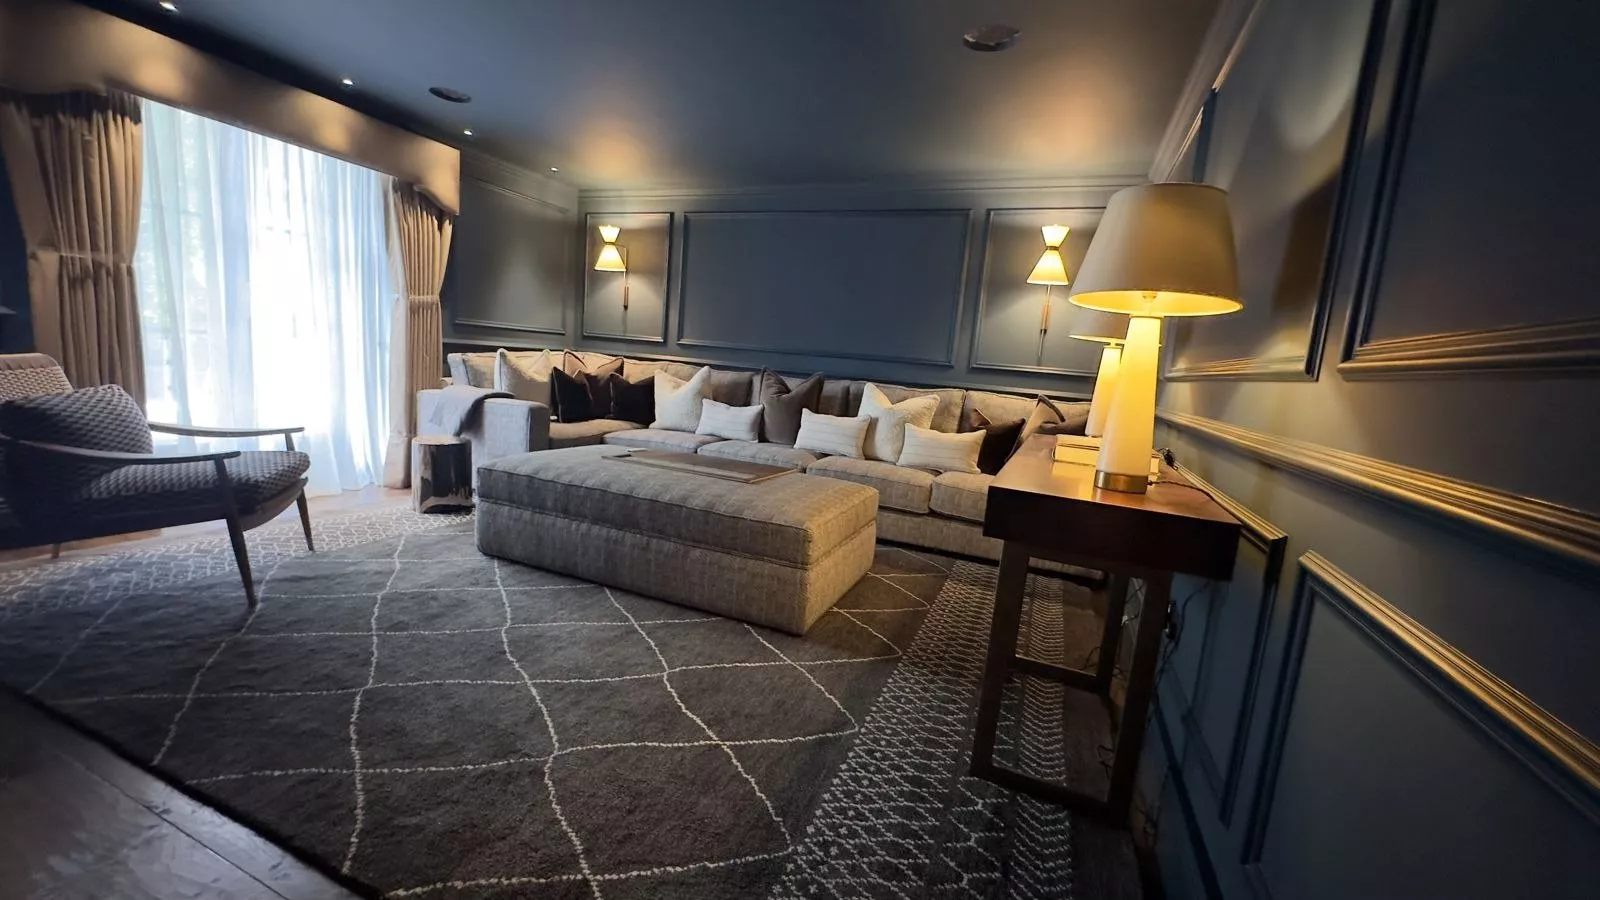
The best time to add smart home wiring to a London house is while the builders have the walls and ceilings open, because a few extra cables then cost very little and save years of compromise. If you are renovating, plan the data, speaker, keypad and blind cables before first fix, even if you do not buy the equipment for another year.
We are often asked to add lighting control, music or better Wi-Fi to a London home a few months after a refurbishment has finished, when the plaster is painted and the floors are down. Most of it can still be done, but it is slower, dearer and more visible. This guide sets out what to run while you have the chance, room by room, and how to brief your builder and electrician so nothing is missed.
Why smart home wiring belongs in the renovation plan
Wireless products have improved enormously, and we use them every week in finished homes. A renovation is different. With the floorboards up, a cable from the loft to the basement is an afternoon's work; after decorating it can mean lifting a run of boards, cutting a ceiling and making good. The cable itself is the cheapest part of any system, so it pays to put it in even where you are not sure you will use it.
Wired connections also last. A data cable to the television, or a pair of speaker cables to the ceiling, will still be useful after three or four generations of equipment have come and gone. That is why our process starts with a survey and drawings before anyone picks up a drill.
The smart home wiring checklist for a London renovation
The table below is the starting point we use for a typical London house or large flat. Every home is different, so treat it as a list of questions rather than a fixed specification.
| Where | What to run | Why |
|---|---|---|
| Each television position | Two or more data cables and a spare conduit to the rack | Streaming, a reliable connection and room for future cables |
| Ceilings on each floor | A data cable to each planned Wi-Fi access point | Strong Wi-Fi in every room, powered over the same cable |
| Rooms that will have music | Speaker cable from each speaker position back to the rack | Hidden ceiling or wall speakers with the amplifiers out of sight |
| Beside each door | A deeper back box and a data or control cable to the keypad position | Lighting scenes and control on one neat plate |
| Window heads | Power and a control cable to each blind or curtain position | Motorised blinds and curtains without trailing leads |
| Front door, gate and outside walls | Data cables to the door entry and each camera position | Door entry, cameras and an alarm on the network |
| Study, home office and kitchen | Data cables to desks and to the main appliances | Fast, steady connections where they are needed most |
| The rack or equipment cupboard | Dedicated power, ventilation and a route for the incoming broadband | One tidy, cool place for the network and audio kit |
Choosing where the equipment lives
Every cable in the table runs back to one place. In a London townhouse that is often a cupboard under the stairs, a corner of the basement or a utility room; in a flat it may be a hall cupboard. Wherever it goes, it needs a dedicated power supply, some airflow or a vent, and enough space for someone to work on the equipment in years to come. If the broadband arrives at the opposite end of the house, ask for a duct or a cable from the incoming line to the rack at the same time.
Avoid a cupboard that will also store coats and the vacuum cleaner. Amplifiers and network switches give off heat, and they are happier in a space that is designed for them.
Period houses, mansion flats and new extensions
London renovations rarely open every wall at once, so the plan has to fit the building.
Period townhouses
Where cornicing, ceiling roses and original plaster are being kept, we look for routes that avoid them: floor voids, chimney breasts that are no longer used, and the spaces behind new joinery. Rooms that cannot be touched can still be given wireless lighting control and wireless speakers; the wired rooms then carry the heavy lifting.
Mansion flats and apartments
Building rules often limit noise, working hours and what may be chased into a party wall. A refurbishment is usually the only chance to run new cables at all, so it is worth agreeing the routes with the managing agent early.
Rear extensions and basement conversions
A new extension or basement is close to a new build: walls and ceilings are open, and there is no reason not to wire it fully. Link it back to the existing rack with spare cables or a conduit, so the new space is not an island. Our guide to first fix wiring for a London self build covers the same stage in more detail.
What the Building Regulations say about electrical work
The low voltage cables for data, speakers and control are not mains wiring, but a renovation almost always includes mains work too, and that is covered by Part P of the Building Regulations. Approved Document P, the government's guidance on electrical safety in dwellings, lists the work that must be notified to building control: the installation of a new circuit, the replacement of a consumer unit, or any addition or alteration to existing circuits in a special location, such as a bathroom. A registered competent person can self certify that work and should give you an electrical installation certificate.
In practice this means two things for a smart home. First, the new circuits for a rack, for motorised blinds or for a lighting control cupboard should be planned with your electrician and included in their notification. Second, keypads and dimmers sit where the light switches would have been, so your electrician needs our drawings before first fix, not after.
Briefing your builder and electrician
Most problems on a renovation come from the smart home cabling being an afterthought. A short, clear brief avoids them.
- Agree the drawings first. Mark every cable, back box and speaker position on the plans, with a schedule that names each cable.
- Label both ends. A cable with no label is almost as bad as no cable. Each one should be numbered at the room end and at the rack.
- Photograph the walls before they are closed. Pictures of every wall and ceiling with the cables in place make later changes far easier.
- Leave spare. An extra cable or an empty conduit to the busy rooms costs very little now.
- Test before plastering. Each data and speaker cable should be tested at first fix, while a fault can still be put right.
Wired, wireless or both?
Most of the London homes we work on end up with a mix. The wired backbone carries the network, the music and the main lighting, and wireless products fill the gaps in rooms that could not be opened. Wi-Fi access points are a good example: they are wireless for your devices, but each one needs a cable to work well, as our guide to Wi-Fi access points for London homes explains. The same is true of lighting control in London, where a wired system and a wireless one can sit side by side.
If you are not yet sure which system you want, that is fine. Run the cables now and choose the brand later. Data, speaker and blind cables do not depend on the brand, and the lighting circuits can be planned so that Crestron, Control4, Lutron or Rako will all fit; our comparison of home automation systems helps with that choice.
Questions we are often asked
Is it worth adding smart home wiring if I am not buying the system yet?
Usually, yes. The cable is a small part of the cost, and having it in place means the system can be added later without opening the walls again.
Can smart home wiring be added after the renovation is finished?
Often, but it costs more and some routes will not be possible without damage. Wireless lighting control, speakers and mesh Wi-Fi can fill gaps where cables cannot go.
Which cable should be used for data?
We specify Cat6 or better for data, with every run going back to the rack rather than being joined in the walls.
Do you work alongside our own builder and electrician?
Yes. We provide the drawings and cable schedule, check the first fix and come back to install and programme the equipment once the decorators have finished.
How do we start?
Send us the plans, or book a survey. We will mark up the drawings and give you a list your builder and electrician can price and follow. For a guide to budgets, see our smart home cost page or try the Quote Builder.
Whether the house is a Victorian terrace or a mansion flat, the walls are only open once. If you are renovating in London, we are happy to look at your drawings and help with home automation in London from the first fix to the finished system, with support afterwards through 1Install Care.
Book a consultation or call our head office on 01344 937999 (London office 0208 064 0196).
- Log in to post comments