First fix wiring is where a London self build becomes ready for a smart home, or quietly rules one out. Agree the cable routes, the switch and keypad positions and a ventilated home for the equipment before your electrician starts, and lighting control, music, Wi-Fi and security can all go in later without opening a finished wall.
This checklist is for anyone building their own house in London, whether that means a new home on a garden or infill plot, a knock down and rebuild, or a rebuild with a new basement. It follows the order of the build: what to settle first, where the equipment lives, what to run to each room, the Building Regulations that touch the wiring, and how your electrician and smart home installer split the work. You do not need to choose products yet, because good cabling suits almost any system.
Settle the design before the electrical price
The smart home design belongs in the same set of drawings that your builder and electrician price from. The best moment is soon after planning permission and before the electrical tender, so the cable schedule is in the price rather than an extra later on. On paper, moving a keypad or adding a speaker takes a minute. Once the plasterer has been, the same change means a chase in the wall, filler, decorating and a delay to every trade that follows.
Give the equipment a proper home
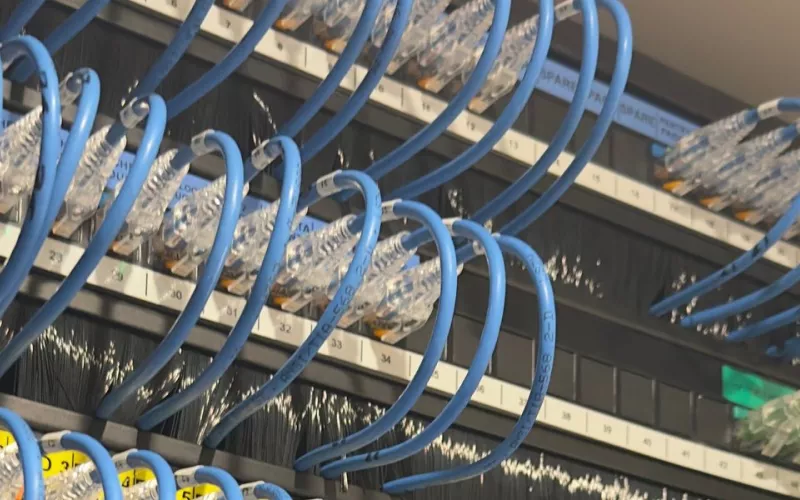
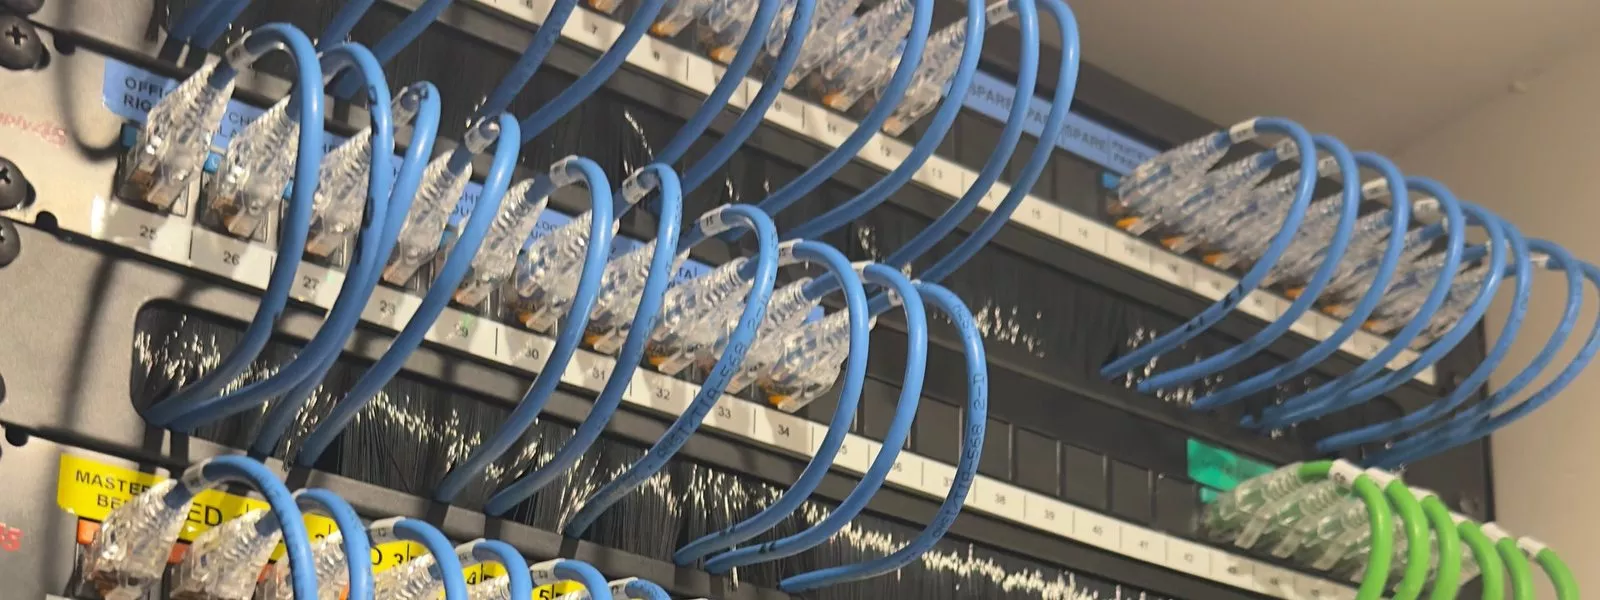
Almost every data, speaker and control cable in the house runs back to one point: a comms cupboard or plant room with the router, the network switch, the control processor and the amplifiers in a rack. Space is precious in a London house, and the cupboard under the stairs is the usual candidate. It can work well, as long as it is planned for four things.
- Heat. A rack of electronics runs warm all day, so keep it out of the airing cupboard and the boiler cupboard, and give it a vent or a quiet extract fan.
- Power. Several dedicated sockets at the rack, ideally on a circuit of their own.
- The broadband. A cable or duct from the point where the fibre enters the house, so the router can sit in the rack with everything else.
- Room to work and grow. Space to stand in front of the rack, and spare rack space for the equipment you will add in years to come.
The first fix wiring checklist, room by room
Treat this as the agenda for a meeting with your designer and electrician. The exact positions come from your drawings.
| Position | Cable to run | What it makes possible |
|---|---|---|
| Each TV wall | Two Cat6 data cables, a flexible conduit back to the rack, and power at screen height and at the media unit | Streaming that never depends on Wi-Fi, and a route for new cables when standards change |
| The ceiling of every floor, basement included | One Cat6 to each Wi-Fi access point position | Coverage throughout the house, with each access point powered over its own data cable |
| Kitchen, living rooms, bedrooms and bathrooms | Speaker cable from each ceiling or wall speaker back to the rack | Music anywhere from one system, with nothing on show but the grilles |
| Switch and keypad positions | A neutral and a deep back box at each switch, or every lighting circuit taken back to a lighting panel | A free choice of smart dimmers and engraved keypads |
| Window heads and roof lights | Power, plus a control cable where the motor needs one | Motorised blinds and curtains with no visible wiring |
| Home office and media room | Two Cat6 at the desk or screen, and speaker and projector cables in a media room | Dependable video calls, and a cinema without trailing leads |
| Front door, gate and parking | Cat6 to the door entry panel, the gate posts and each camera position | Video door entry you can answer from your phone, gate control and cameras |
| Garden office, garage or pool house | A duct with Cat6 from the house, or fibre for a long run | Wi-Fi, cameras and music beyond the back door |
| Plant room | A data cable to the heating controls and to the heat pump or boiler | Heating on the same app as the lights |
For a starting number of access points by type of house, see our guide to Wi-Fi access points for London homes.
Lighting is the decision to make first
Of everything in a smart home, lighting changes the first fix the most, so choose the approach early.
- A lighting panel. Every lighting circuit runs back to dimmer modules in a cabinet, and slim keypads are linked to it by a thin data cable. It is the most dependable and flexible arrangement for a new build, and very hard to add once the walls are finished.
- Smart dimmers at the switch. The dimmers sit in the wall where ordinary switches would go, so every switch position needs a neutral and a deeper back box.
Whichever you choose, mark the keypad positions now: inside each door, beside the bed, and at the top and foot of every staircase. Our lighting control page for London covers the systems we install, from Lutron and Rako to Crestron and Control4.
Broadband is now part of the building work
Part R of the Building Regulations has applied to new homes in England since 26 December 2022. It requires gigabit ready physical infrastructure, the ducts and chambers that a fibre connection needs, from a network termination point in the home out to the network, and a gigabit capable connection where one can be provided within a cost cap. For a self builder, that means talking to a broadband provider before the groundworks, laying the duct they ask for, choosing where the termination point goes, and planning a data cable from it to the comms cupboard.
Keep the air test on your side
Under the current Approved Document L guidance in England, every new build home should have an air pressure test, as LABC explains in its article on air permeability testing. Each cable that crosses the airtight layer, up into a loft, out to a camera or through to an integral garage, is a place where air can leak.
- Walk the cable routes with your builder before first fix, so that most cables stay on the warm side of the airtight layer.
- Where a service void is built inside the airtight line, keep the cables in the void rather than through the membrane.
- Seal each cable that has to pass through with a proper grommet or airtight tape, never a dab of silicone.
- Choose speaker and downlight enclosures made for the ceiling they sit in, especially below a loft or a flat roof.
Who does which part
In England the electrical installation in a new house is notifiable work under Part P of the Building Regulations, so it is either self certified by an electrician registered with a competent person scheme or checked by building control. That covers the mains side: the consumer unit, the circuits, the sockets and the lighting. The smart home installer designs the systems, prepares the drawings and the cable schedule for the low voltage cabling, checks that cabling at first fix, and then handles second fix, programming, testing and handover.
That is how a self build runs with us, following our process: a consultation, then survey and design with the drawings and cable schedules your electrician works from, an online proposal, first and second fix coordinated with your other trades, and a documented handover, with support afterwards through 1Install Care. Our founder, Kieran McGuire, is an electrician, so our schedules are written for the way electricians work on site.
What it costs to plan
Cabling is inexpensive while the walls are open, which makes first fix the most cost effective point to plan a smart home. A design consultation with us is £360 plus VAT, as listed on our booking page, and our Quote Builder gives you a budget in minutes.
Questions we are often asked
When should a smart home designer join a self build?
Before the electrical price is agreed, ideally soon after planning permission, so the cable schedule is part of the tender and the drawings are ready well before first fix.
Do I have to choose a system before first fix?
Mostly not. Cat6, speaker cable and a sensibly sized rack are the same whichever brand you pick, so the products can wait until second fix. The exception is lighting: a lighting panel and smart dimmers at the switch are wired differently, so pick the approach first.
Where should the comms cupboard go in a London house?
Near the middle of the house if you can, with airflow, its own sockets and a clear route from the fibre entry point, and never in the airing cupboard or anywhere damp.
Who arranges the broadband for a new home?
Under Part R, whoever carries out the building work has to provide the gigabit ready infrastructure and, within a cost cap, a gigabit capable connection. On a self build that is you, so contact a broadband provider early.
Will the smart home cabling affect my air test?
Only if it is left to chance. Plan the routes with the builder and the air tester, keep cables inside the service void, and seal the few that must cross the membrane.
We plan and install smart homes for self builders across London and the Home Counties, including Surrey and Berkshire.
Book a consultation or call our head office on 01344 937999 (London office 0208 064 0196).
- Log in to post comments