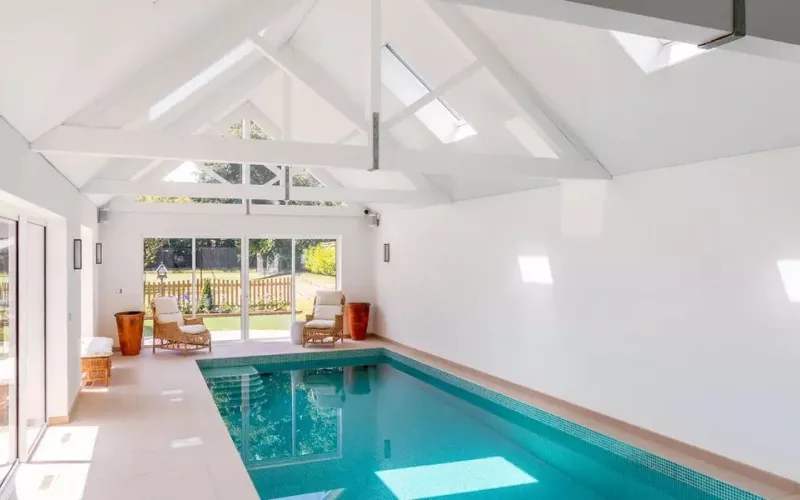
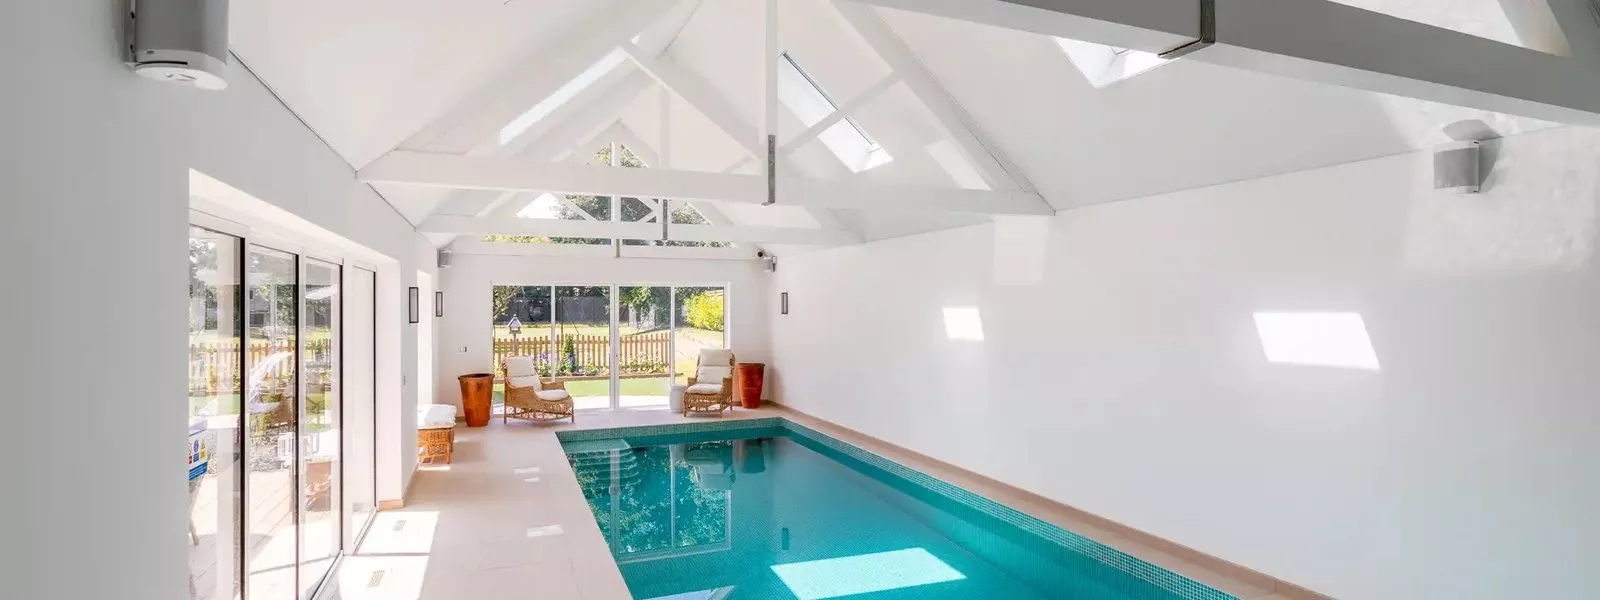
Garden office wiring is simple to get right while a new London home is being built: one duct under the garden carrying network cable from the house, a separate supply from your electrician, and a wired access point inside the garden room. Leave it until the garden is landscaped and the usual result is a slow connection from a plug in extender and a cable clipped along the fence. This guide covers what a garden office, a garden gym and a garage each need, how they fit the building rules, and what to agree with your builder and landscaper.
London gardens are long and narrow more often than they are wide, and on a new build the garden room tends to go at the far end, behind a terrace, a lawn and sometimes a change of level. That distance and those finishes are exactly what the cables have to get past, so the route needs to be on the drawings before the groundworks start.
Why the house Wi-Fi will not reach the garden office
A new London house is built to keep heat in, with insulated walls and coated double or triple glazing. Both block radio signals well. Whatever Wi-Fi leaves the back of the house then has to cross the garden and get through the walls of a garden room that is just as well insulated. Mesh units and extenders can help in a small garden, but they repeat a weak signal rather than replacing it, and video calls are the first thing to suffer.
A wired access point inside the garden room, cabled back to the network cabinet in the house, fixes that properly. Our guide to mesh Wi-Fi or wired access points for London homes sets out the difference, and our access points guide covers how many a house needs.
Garden office wiring: what to run for each building
| Building | Data and audio | Power |
|---|---|---|
| Garden office | Two Cat6 cables: one for an access point, one for a wired point at the desk | Sockets, lighting and heating from your electrician |
| Garden gym | Cat6 for an access point and the screen, speaker cable back to the house amplifiers | Enough for equipment, heating or cooling |
| Garage or bike store | Cat6 for a camera and an access point if a car charger or door opener needs the network | Sized for a car charger if one is planned |
| Studio or hobby room | Cat6 and a spare duct for later changes | As the use needs, agreed with your electrician |
Building regulations and the garden room
How big the garden room is, and what it is used for, affects which rules apply. The Planning Portal page Is building regulations approval needed for an outbuilding? says building regulations will not normally apply to a building under 15 square metres with no sleeping accommodation. Between 15 and 30 square metres, approval is not normally needed if there is no sleeping accommodation and the building is at least one metre from any boundary or built substantially of non combustible materials.
That covers the structure, not the cabling. Planning permission is a separate question, and your electrician will deal with the rules for the mains supply, so ask your architect early if the garden room is near either size limit or might one day be used as a guest room.
The duct under the garden
The data and speaker cables should go in their own duct, with a draw rope, from the house to the garden room. Your electrician runs the mains supply in a separate duct. Before the landscaper lays the terrace or the lawn, check that:
- Both ducts come up inside the garden room where the network point and the consumer unit will go.
- Each entry into the house and the garden room is sealed, so neither building loses its airtightness.
- At least two Cat6 cables are pulled through, plus speaker cable if the garden room or gym will have music.
- Someone has photographed the trench with a tape measure in shot before it is filled.
If outdoor speakers or a car charger are planned too, the trenches can be shared. Our outdoor speaker wiring guide for London self builds and our EV charger guide cover those runs.
Music and screens in the garden gym
A garden gym or studio can be one more zone of the house music system. The speaker cable runs back to the amplifiers in the house, so nothing valuable sits in an outbuilding, and the gym plays its own music or joins the kitchen. Our multi room audio page for London shows how the zones work, and a Cat6 cable behind the screen keeps streaming steady.
How we plan it
We design the network, the audio and the cable routes for the whole plot, garden buildings included, and give your electrician drawings and a cable schedule to work from. Our founder, Kieran McGuire, is an electrician, which helps when the data duct and the supply duct have to share a trench and stay apart. Our survey and design service explains what you receive.
Questions we are often asked
Is an extender good enough for a garden office?
For light browsing it can be. For video calls and large files, a wired access point inside the garden office is far more reliable.
Can the network cable share the power duct?
Keep them in separate ducts. It avoids interference, keeps the electrician's work separate and makes either easier to replace.
How many cables should go to the garden room?
At least two Cat6 cables and a spare duct with a draw rope. A cable added while the trench is open costs very little compared with digging up a finished garden.
Can you wire a garden office that is already built?
Often, yes. We look for a route under the garden or, if that is not possible, an outdoor wireless link between the buildings, and we tell you which will work better.
Does a small garden room need building regulations approval?
The Planning Portal says not normally under 15 square metres without sleeping accommodation, with conditions between 15 and 30 square metres. Check with your architect for your own plot.
A design consultation costs £360 plus VAT, and extra time is £90 an hour plus VAT, as shown on our booking page.
Book a consultation or call our head office on 01344 937999 (London office 0208 064 0196).
- Log in to post comments