Fibre broadband in a new London home is no longer left to chance: the Building Regulations in England now expect new dwellings to be built ready for a gigabit connection, and building control will want to see how you plan to provide it. For a self builder that means talking to network operators early, getting the right duct into the ground and deciding where the line will land inside the house. This guide explains what Part R covers, what to arrange and when, and how we bring the connection into a comms cabinet that serves the whole home.
It is written for people building their own home in London, whether that is a replacement house on an existing plot, a mews conversion with a new build behind it or a contemporary home on a tight infill site, where every route for a cable has to be planned around party walls, basements and neighbours.
What Part R means for fibre broadband in a new home
Part R of the Building Regulations came into force in England on 26 December 2022. The government's new build connectivity guidance sums up the two main requirements in Approved Document R, Volume 1:
- RA1: gigabit ready physical infrastructure, such as ducts and cable routes, up to a network distribution point.
- RA2: a working gigabit capable connection, subject to a cost cap of 2,000 pounds per dwelling for the connection itself. If a gigabit connection cannot be had within the cap, the next fastest connection that can is installed instead.
The guidance applies to the construction of a new residential dwelling in England, so a self built house is generally in scope. Your building control body will confirm how it applies to your plans, and the guidance expects a connectivity plan to accompany the building control application.
Start the connectivity plan early
The same guidance recommends talking to network operators as early as possible. Operators may need time to extend their network to a new plot, and access across land you do not own can take longer to sort out than the build itself. On a London infill site, that can mean a shared driveway, a private road or a route under a neighbour's frontage.
In practice we suggest you ask more than one operator what they can offer at the address while the drawings are being prepared, and note in the connectivity plan who will provide the line, where it enters the plot and where it reaches the house. That plan then drives the duct route and the position of the comms cabinet.
Ducts, entry point and the route inside
| Element | When it is decided | What to settle |
|---|---|---|
| Duct from the boundary | Before the groundworks | The operator's specification, route, depth and a draw rope |
| Entry point | During design | The face of the house nearest the comms cabinet, clear of basements and party walls |
| Route inside | First fix | A conduit from the entry point to the cabinet, sealed where it passes the airtight layer |
| Comms cabinet | During design | A ventilated, reachable space with its own sockets, central to the house |
| Cabling to rooms | First fix | Cat6 to TVs, desks, ceiling access points, cameras and the door entry system |
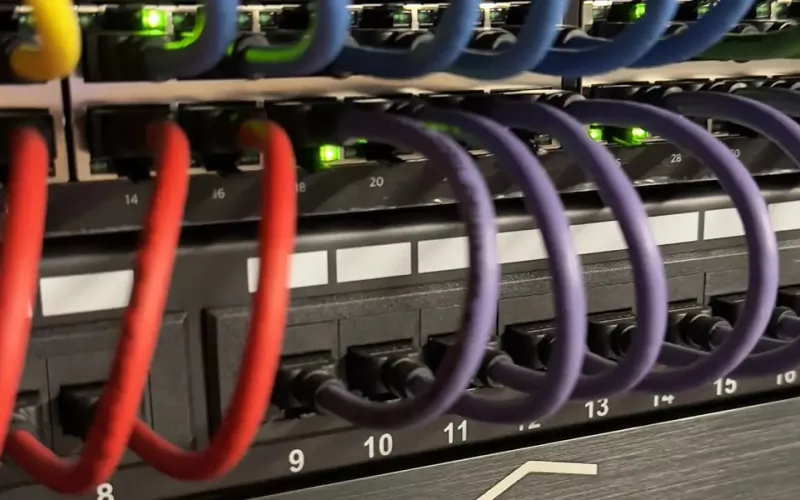
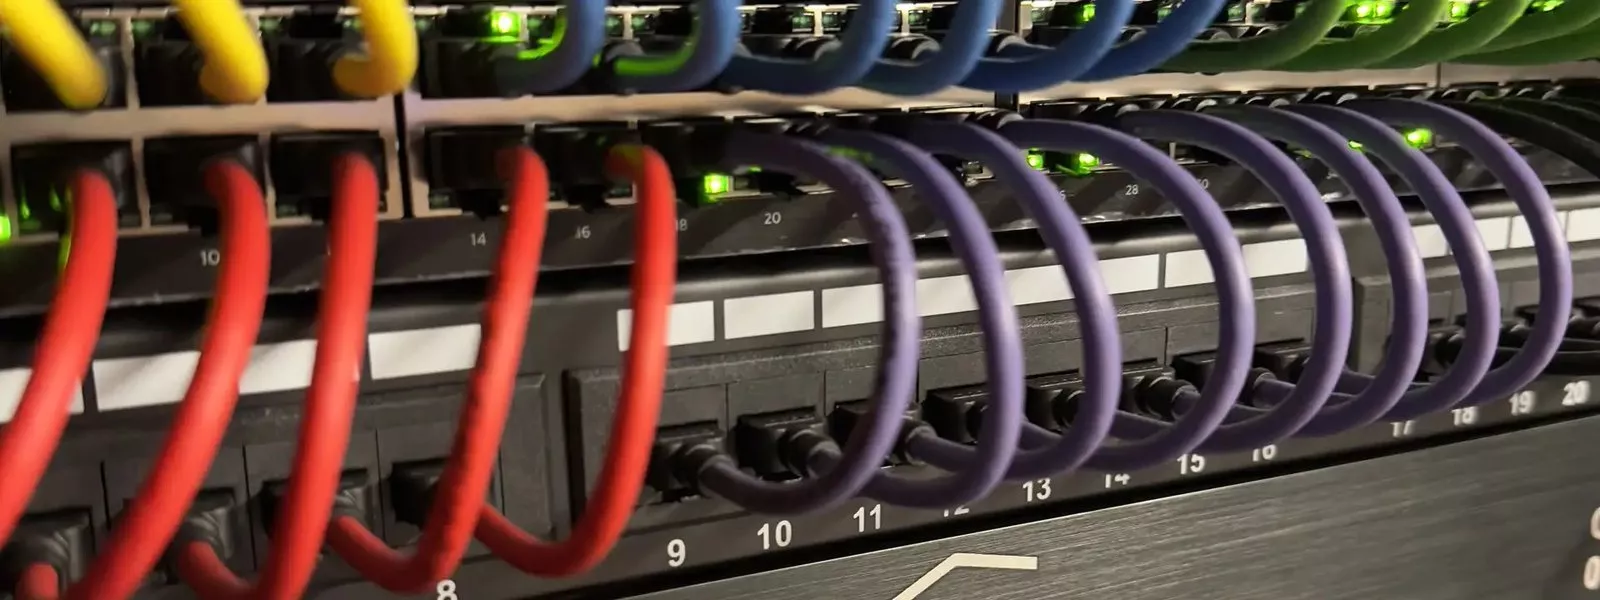
Follow the duct specification of the operator who will connect you, since operators have their own requirements for size, bends and draw ropes. Inside, the important decision is that the line does not stop at the front wall. A conduit from the entry point to the comms cabinet lets the router live with the network switch and the patch panels instead of on a hall shelf. Our first fix wiring guide for London self builds covers the rest of the cabling that goes in alongside it.
Basements, lightwells and party walls
London plots bring their own problems. If the house has a basement, keep the duct entry above it where you can, or agree with the structural engineer and the waterproofing specialist exactly how a sleeve will pass through the retaining wall, because a leak there is far harder to fix than a leak at ground level. On a terrace or a semi detached plot, do not route the duct through a party wall without the agreement your party wall surveyor will want. And on a site with no front garden, the entry point may have to sit on a front elevation the planners care about, so show it on the drawings early.
Getting the signal round the house
A gigabit line only helps if it reaches every room. Concrete floors, steel frames and modern glazing all weaken Wi-Fi, so in a new house we wire ceiling access points back to the comms cabinet. Our guide to mesh Wi-Fi or wired access points explains the choice, and our Wi-Fi installation in London page shows what we fit. The same cabinet takes the media cabling, so plan it with our TV wiring guide.
How we help
We design the home network from the duct entry to the last access point, then supply, install and programme it. On a self build we give your electrician drawings and a cable schedule for the conduit, sockets and data points through our survey and design service. Our founder, Kieran McGuire, is an electrician, and the drawings are made to be wired from; read more in our smart home electrician guide. A design consultation is 360 pounds plus VAT, with extra time at 90 pounds an hour plus VAT, as on our booking page.
Questions we are often asked
Does Part R apply to a self built house?
The government guidance covers the construction of new residential dwellings in England, so in most cases it does. Check with your building control body when you submit your plans.
Who pays for the fibre broadband connection?
It depends on the operator and the site. Part R sets a cost cap of 2,000 pounds per dwelling for the connection, and the guidance says operator contributions are taken off when working it out.
When should we contact network operators?
While the drawings are being prepared. Extending a network or agreeing access over private land can take months.
Where should the router go in a new home?
In the comms cabinet with the switch and patch panels, reached by a conduit from the entry point, so every room can be cabled back to one place.
Is a fast line enough for Wi-Fi in every room?
Not on its own. Wired ceiling access points, cabled at first fix, give steady coverage across floors.
Book a consultation or call our head office on 01344 937999 (London office 0208 064 0196).
- Log in to post comments