
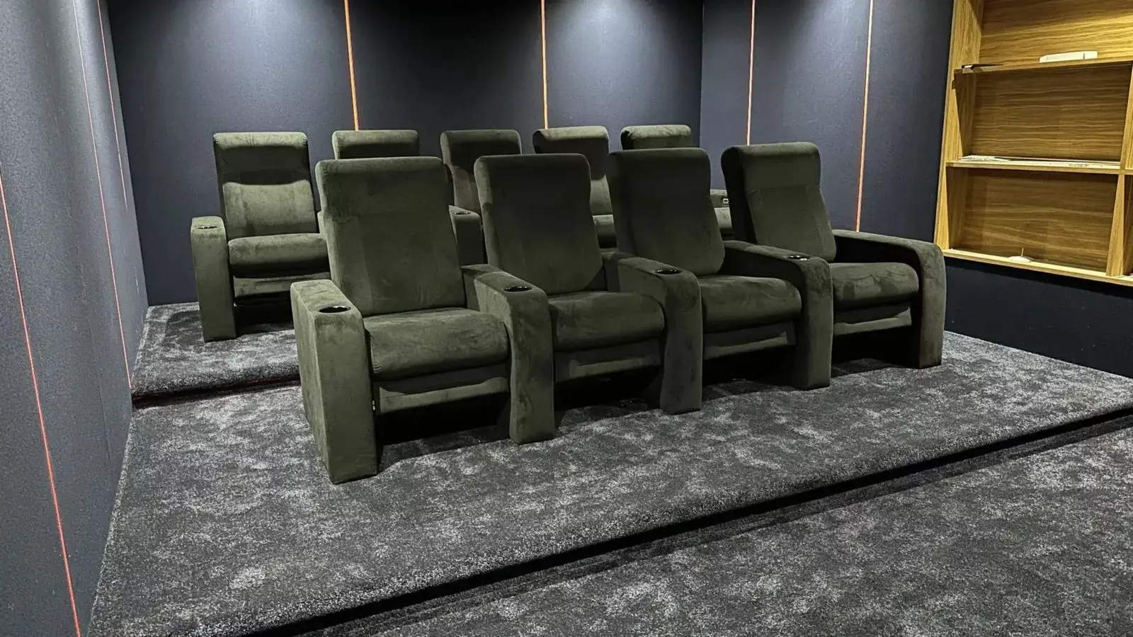
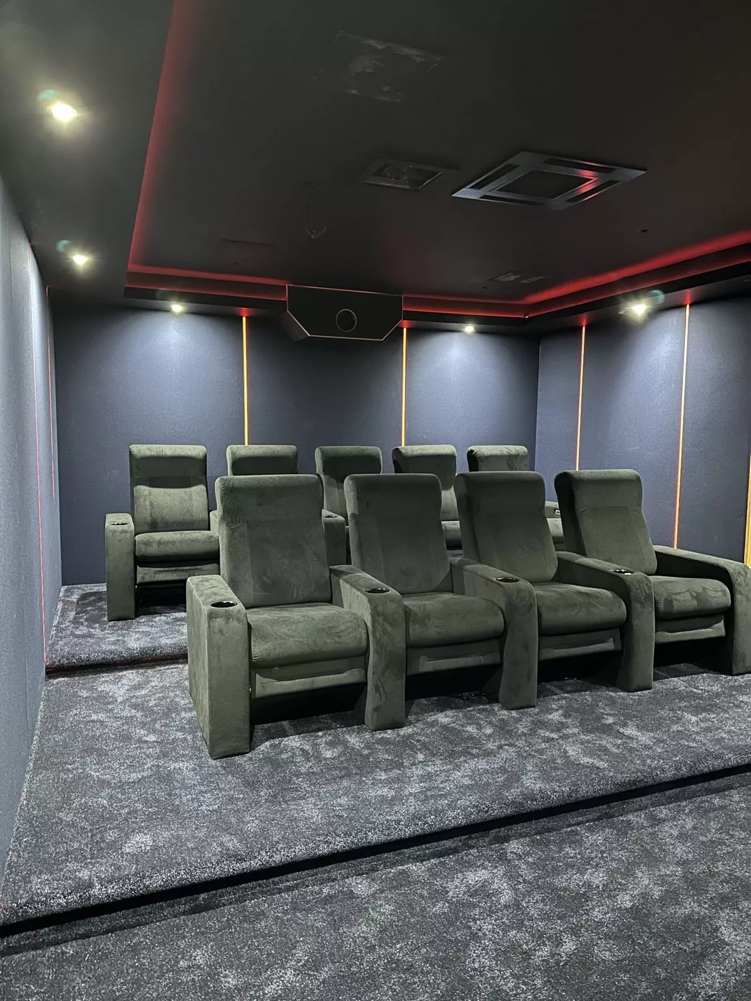
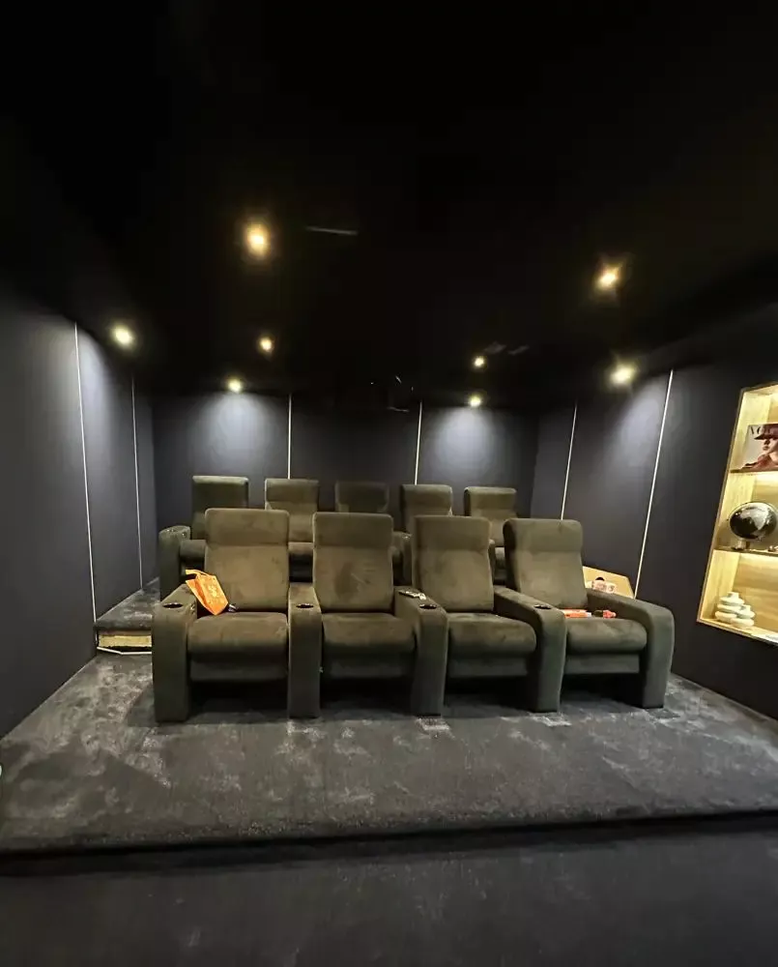
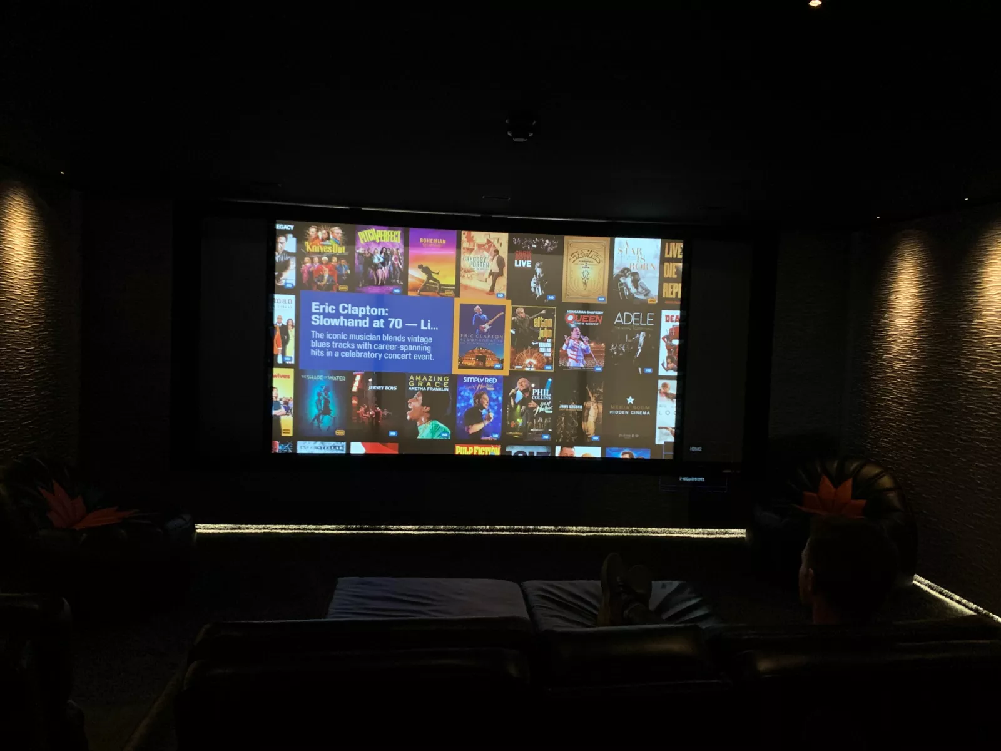
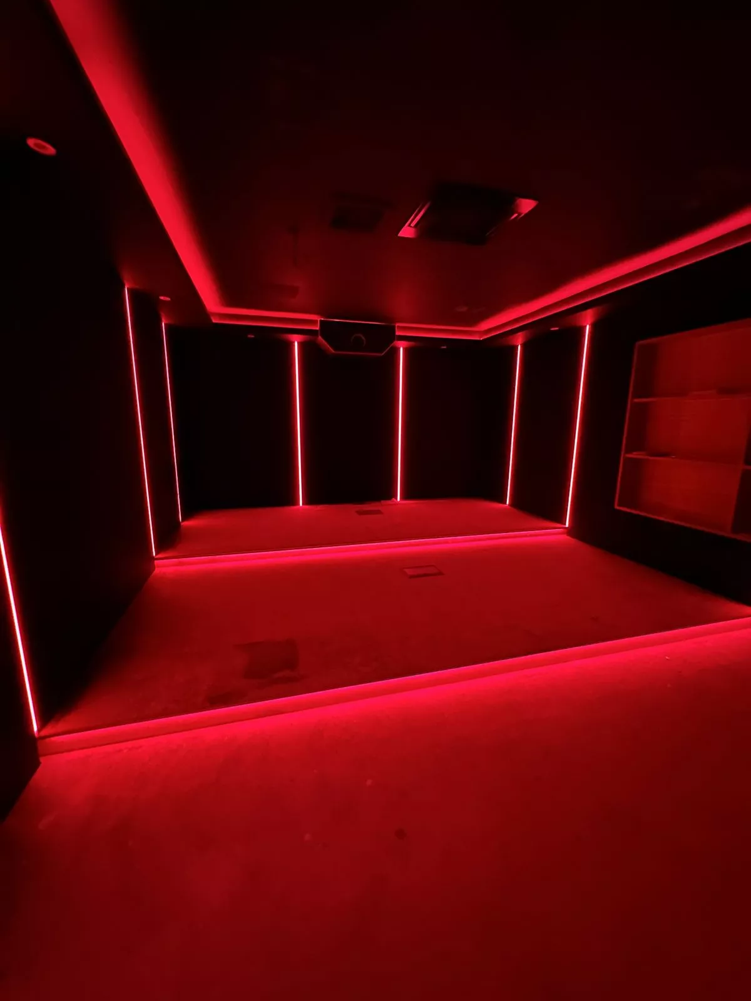
A room in a Finchampstead home, stripped back to its shell and rebuilt by our own team as a private cinema: nine recliners on two levels, sound hidden in the walls and lighting set into the walls, ceiling and steps.
What the owners wanted
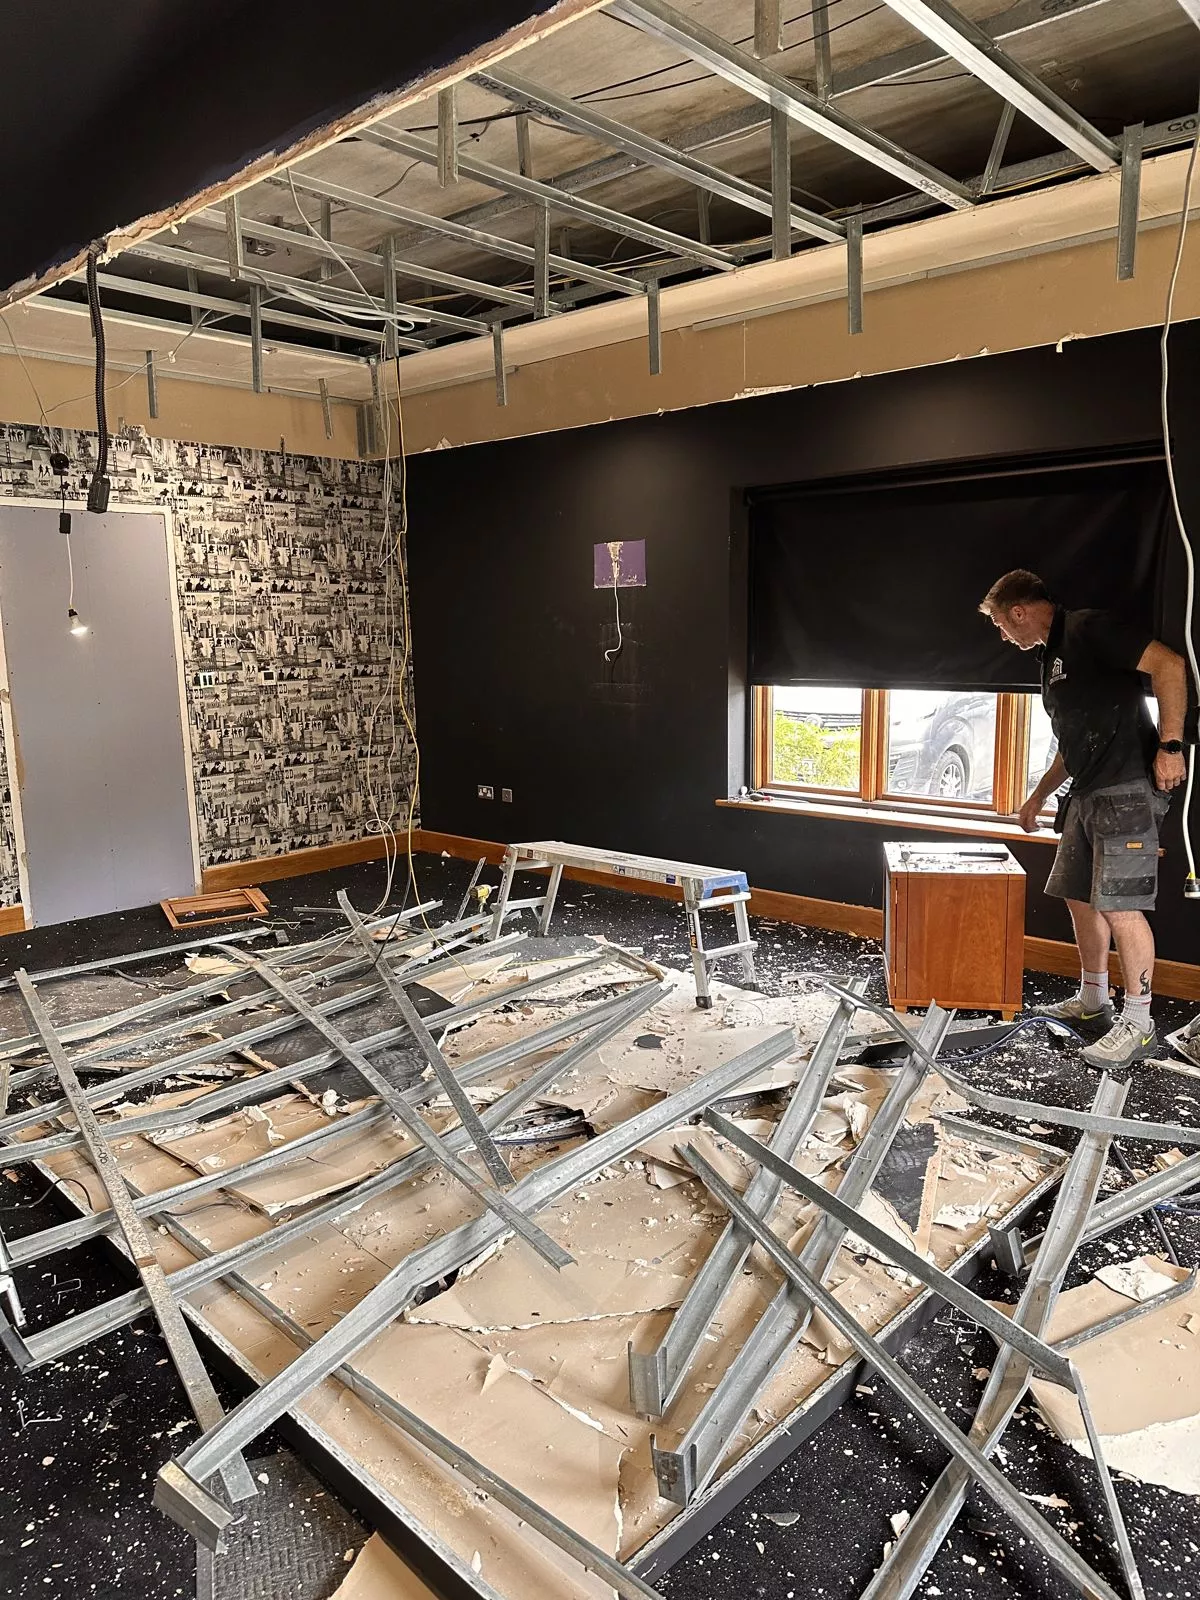
Picture and sound that could stand alongside a commercial cinema, in a room that felt finished and comfortable rather than technical. The room had black walls, film themed wallpaper and a blackout blind over the window, but it was a long way from that standard, so rather than add equipment to it we started again.
Building the room around the cinema
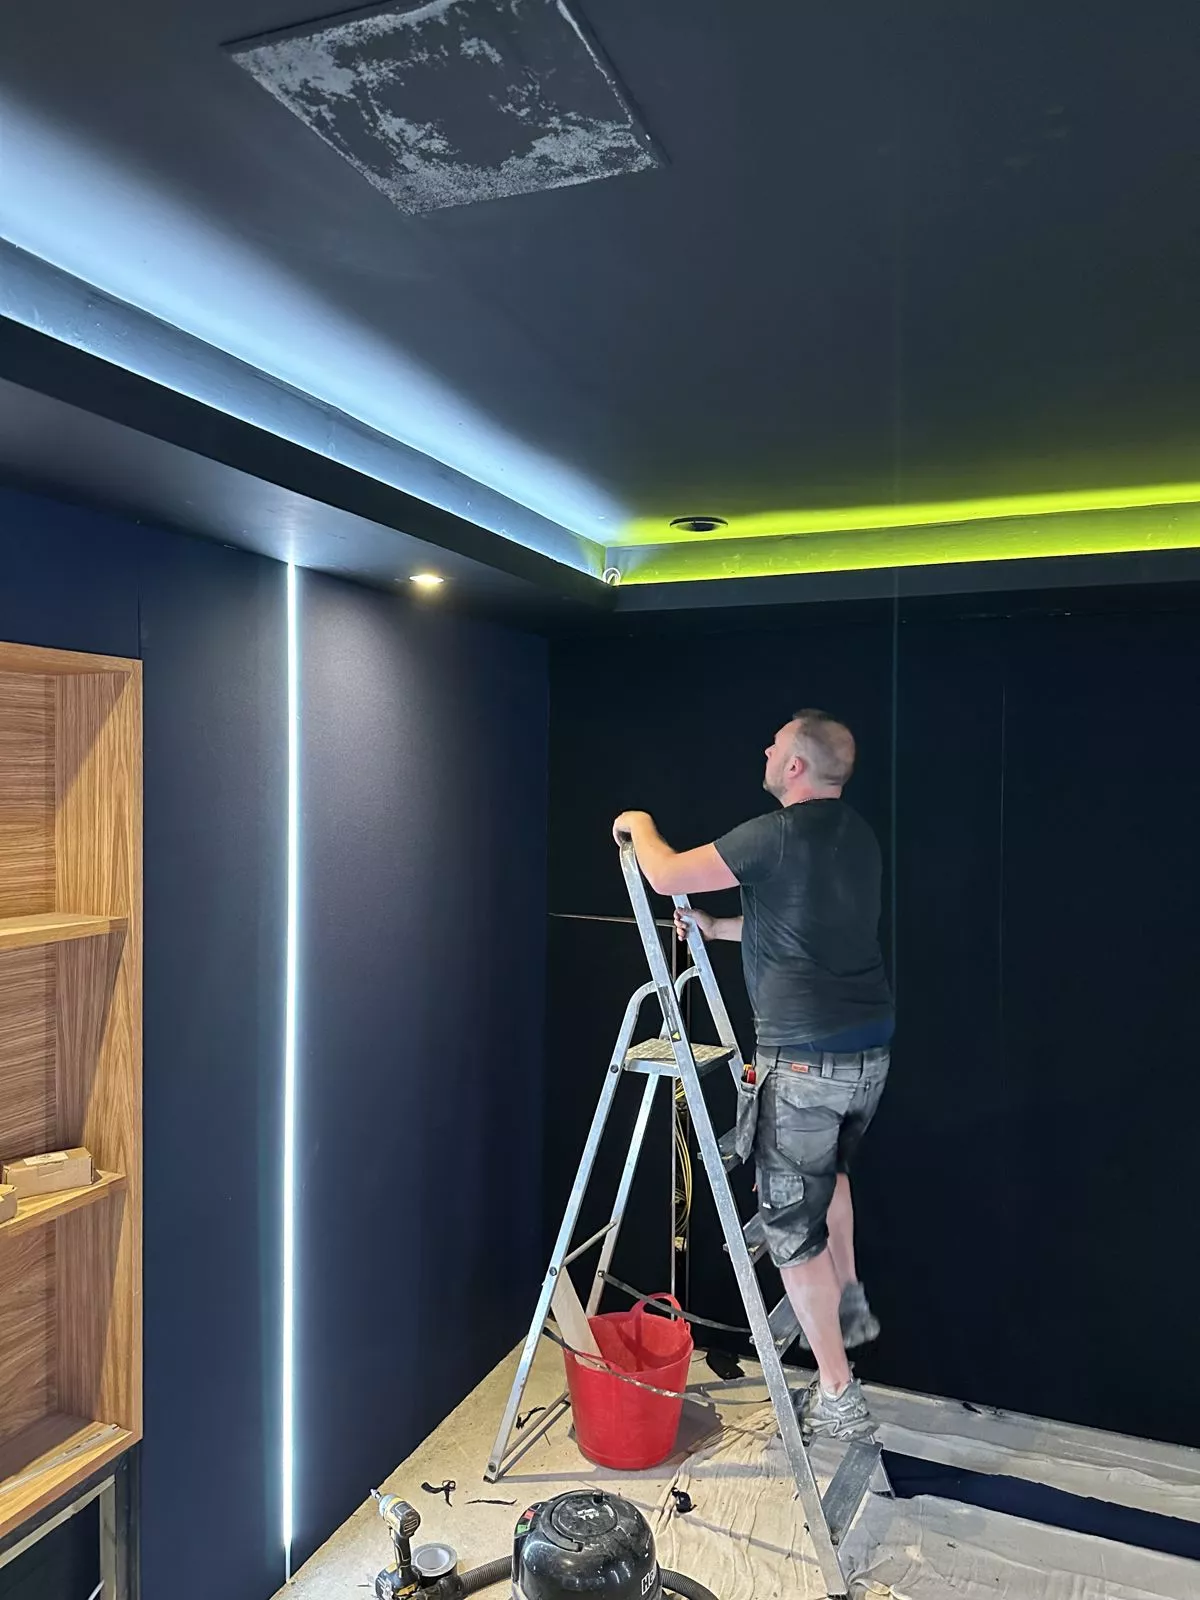
Because our team carries out the building work as well as the technology, the room itself could be shaped for the cinema. The old ceiling came down and a lower one went up, which helps the acoustics, and a new stud wall now holds the sound in.
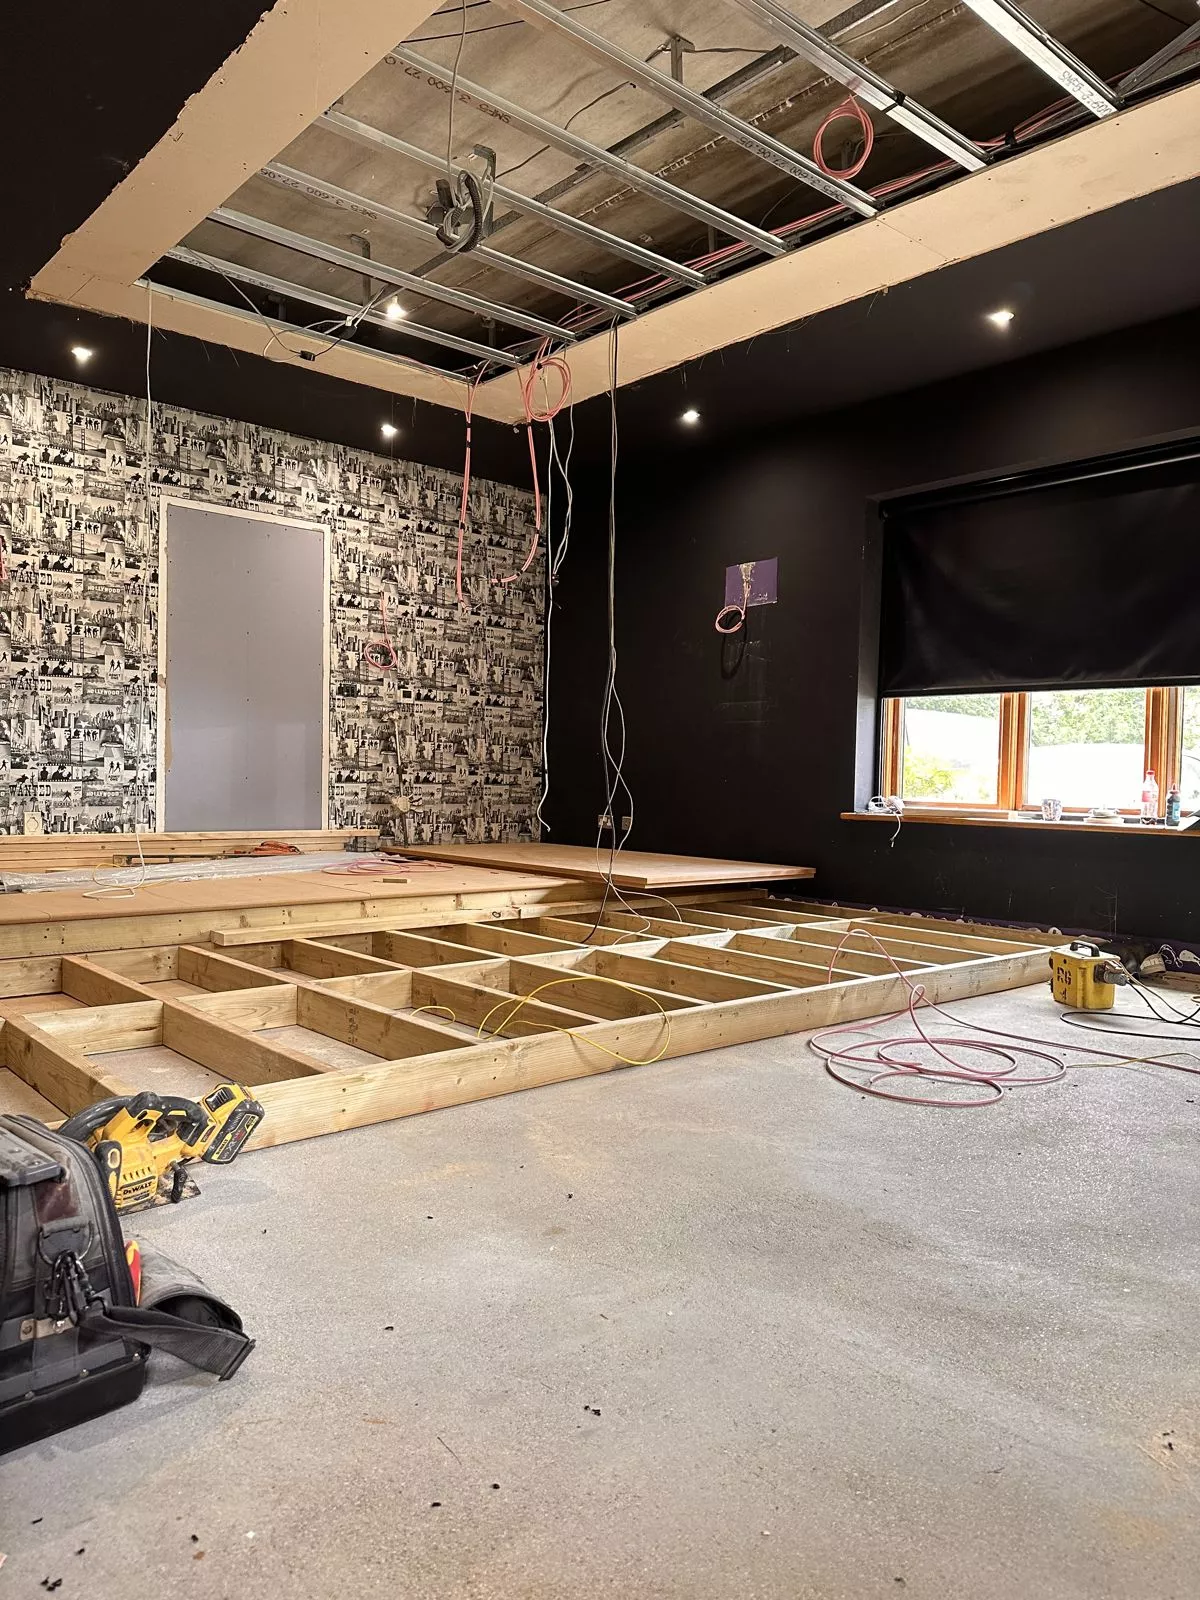
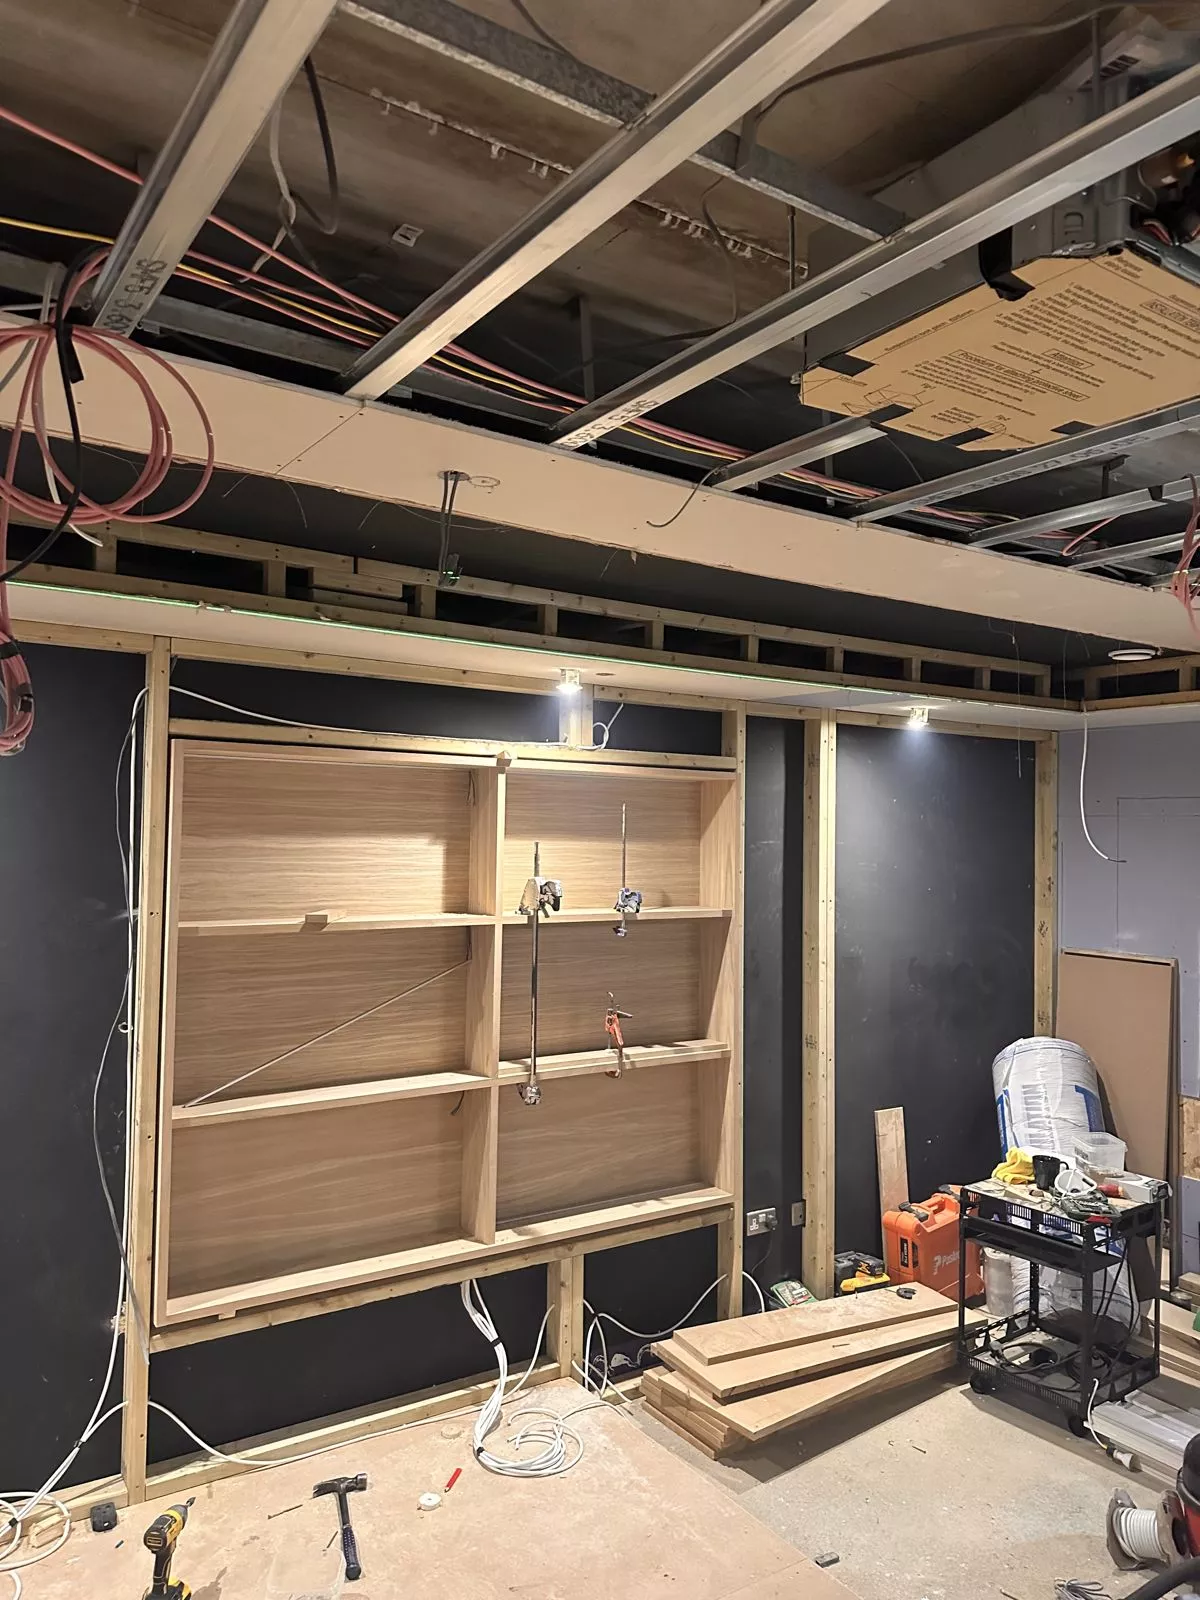
The window was blocked up, and in its place we built shelving into the new wall, with LED lighting on every shelf. A timber staged floor lifts the back row so both rows see the whole screen, and every cable run went in while the floor, walls and ceiling were still open.
Sound and picture
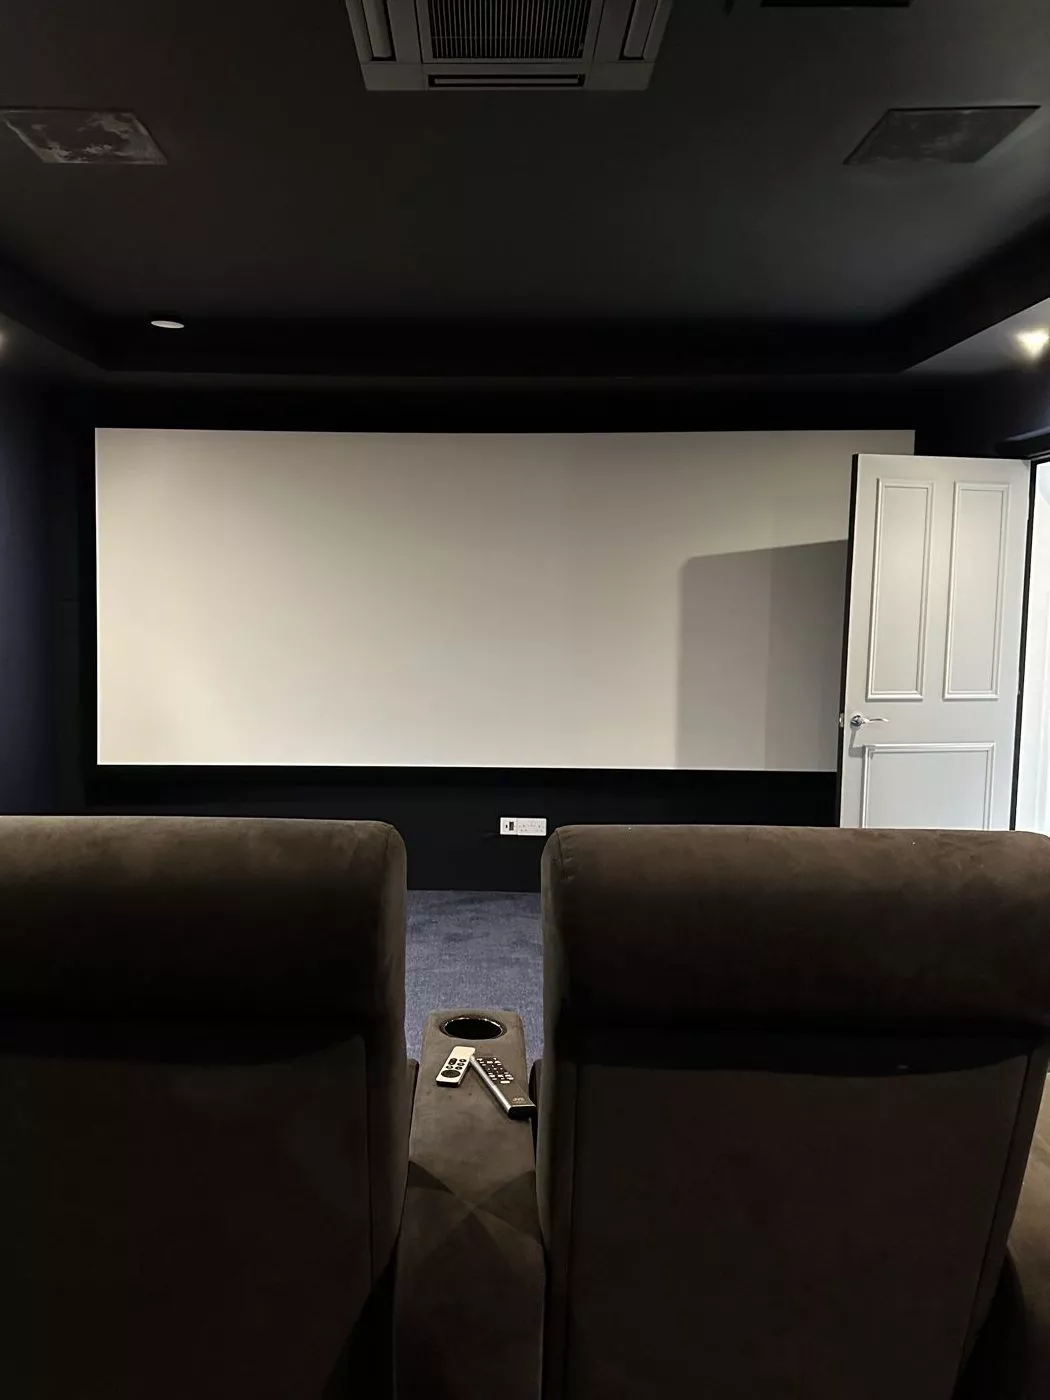
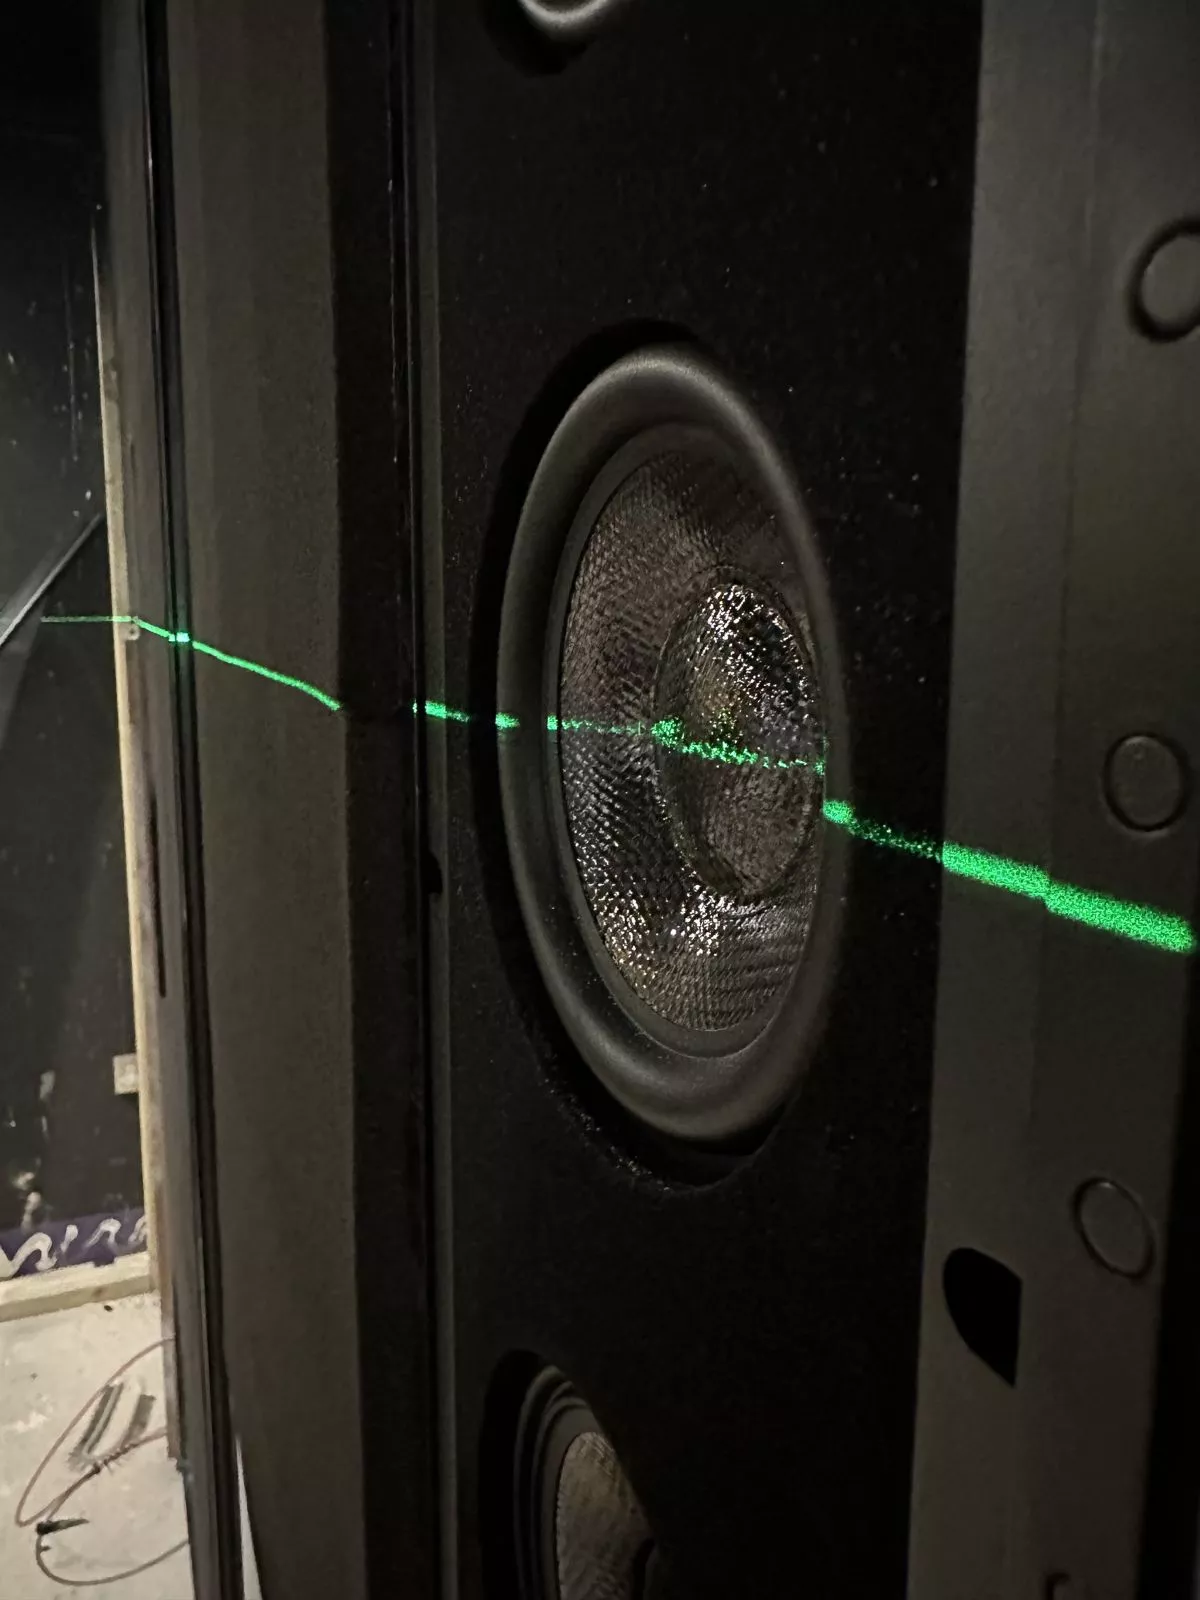
Acoustic fabric walls wrap the room, and behind them sit Sonance speakers, each one lined up with a laser before the fabric went on. An Anthem MRX 11 AV receiver and power amplifier drive them. The projector lives in its own housing at the back of the room and fills the screen on the end wall, with the video carried over CAT6 by AVPro Edge MXNet.
Before we handed the room over, our engineers calibrated the picture and the sound to suit it.
Lighting and control
Colour changing LED runs in lines down the walls, around the edge of the ceiling and along the front of each step, so the owners can set the room to red, blue or any colour they like, and the steps stay easy to see in the dark. Crestron ties the lighting, the projector and the sound together, which keeps the whole room simple to use.
How long it took
Planning and design took a month. The building work and soundproofing took two months, the AV installation and fabric walls another month, and the lighting, carpet and final commissioning two weeks. The cinema was finished in March 2024.
Home cinemas near you
We design and build cinema rooms and media rooms across the South East. Our home cinema pages for Berkshire, Buckinghamshire, Hampshire, Kent, London, Oxfordshire and Surrey show the towns we cover in each county, and the story of this build follows it stage by stage, from the bare room to the first film.
The finished cinema, and the build behind it
Planning a cinema room?
Tell us about the room you have in mind and we will plan what it could become. Get in touch or call our head office on 01344 937999.