A TV installation in Hampshire goes best when it starts before the walls are finished. This oak frame new build, photographed between July and December 2025, shows the sequence from first fix cables in an unfinished room, through a recess above a fireplace prepared for the screen, to the TV in place and a finished room.
First fix: the cables go in first
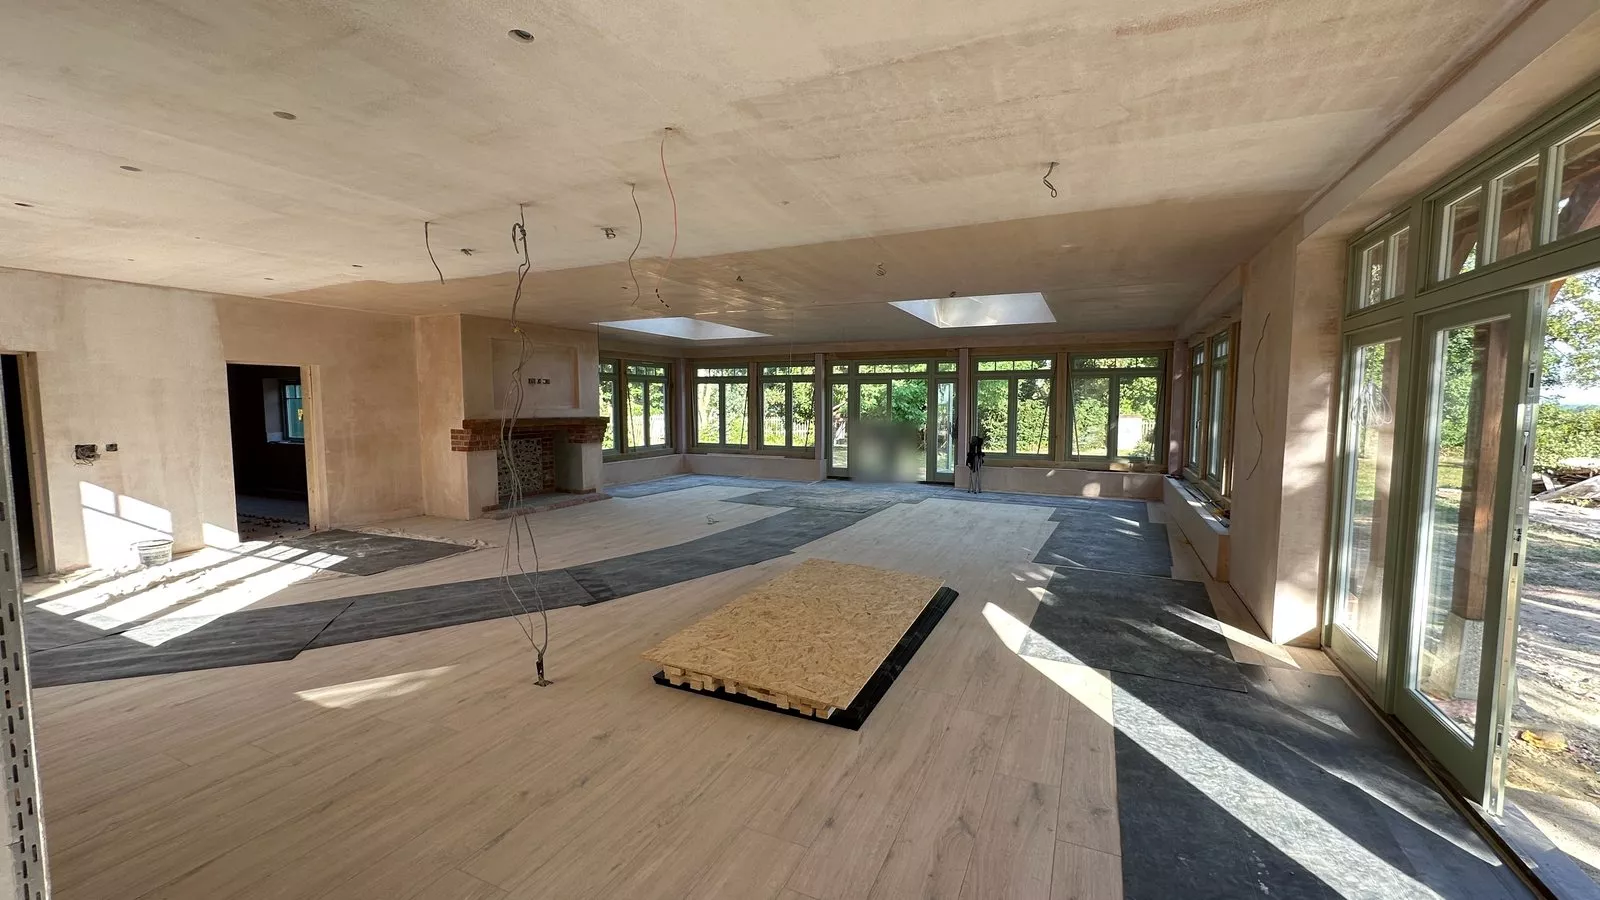
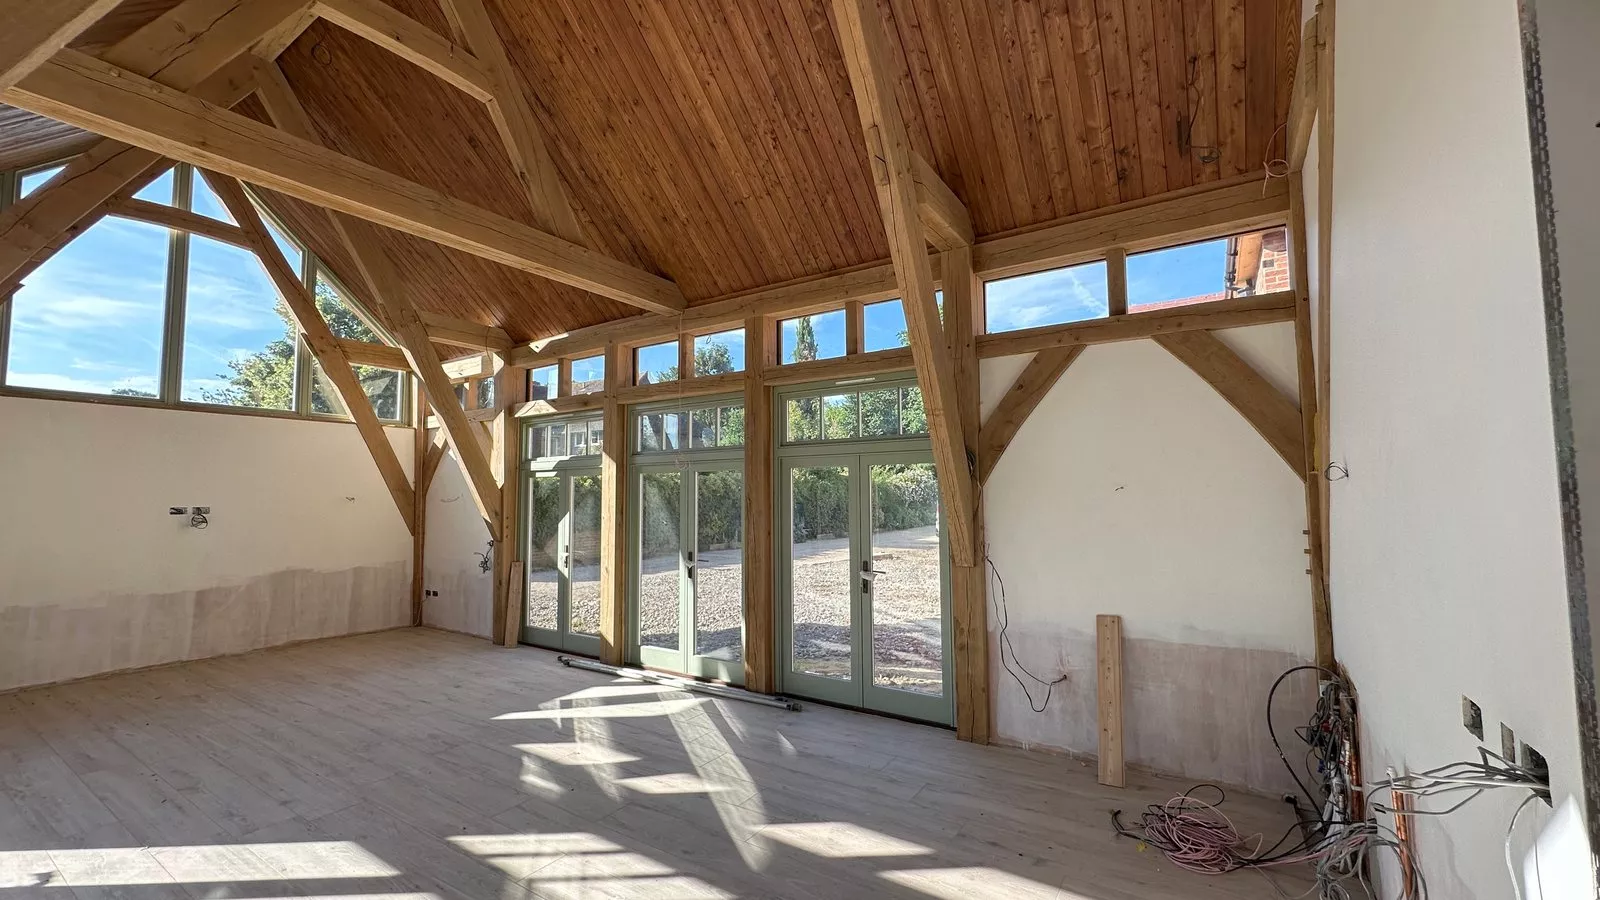
In July 2025 one room was still a shell, with boarded ceilings, unfinished walls, floor protection laid down and cables hanging from the ceiling. The fireplace was already built at the far end, with a recess above it for the TV. In the oak frame room, a bundle of cables is coiled at the foot of a wall beside the copper pipework. This is the stage where a TV installation is really decided, because every cable that will ever reach a screen has to be in place before the plaster goes on.
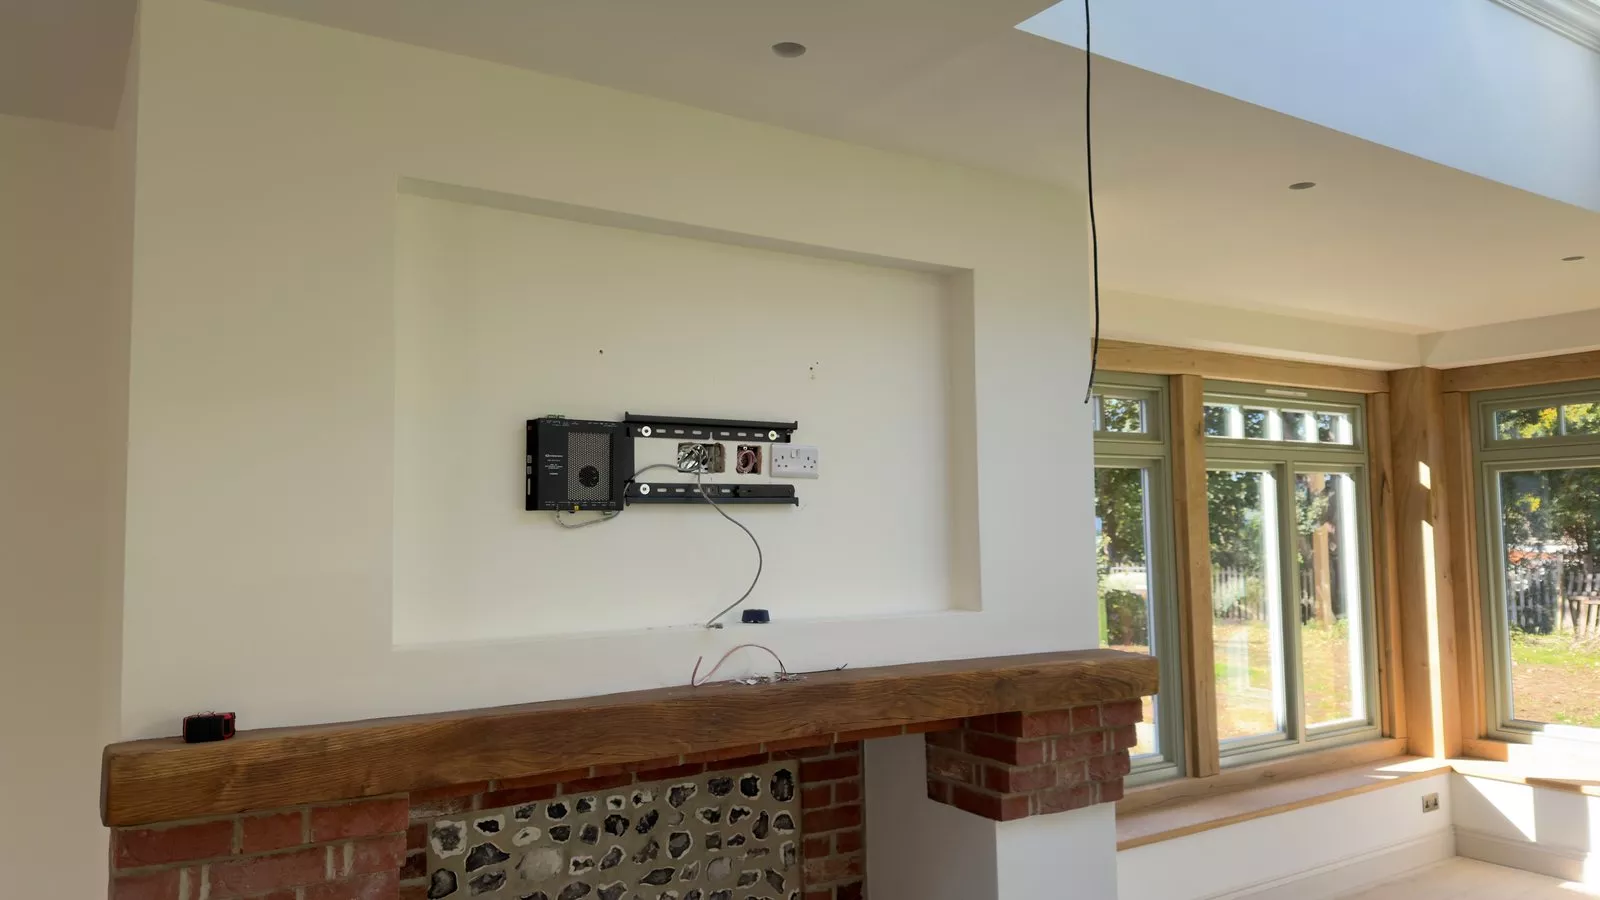
A recess above the fireplace
By October the fireplace had its brick and flint surround and an oak beam for a mantel. Before the screen went up, the recess above it already held a flat black bracket, back boxes for the cables, a double socket and a small black Crestron box on the wall beside the bracket. A close-up of the label shows it is a Crestron DM-NVX-350, a 4K network video endpoint.
A DM-NVX-350 sends or receives video over a standard Gigabit network. That means the equipment supplying the picture can sit in a rack elsewhere in the house, while the TV needs only a network cable, power and a short HDMI lead from the box behind the screen.
The TV in its recess
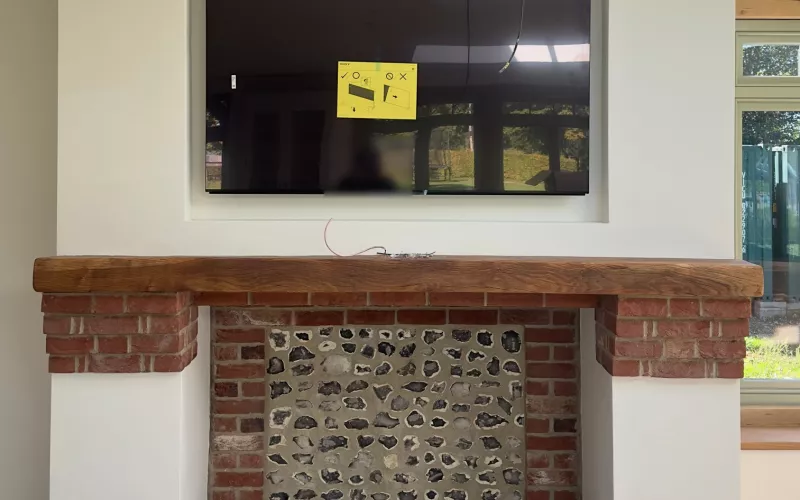
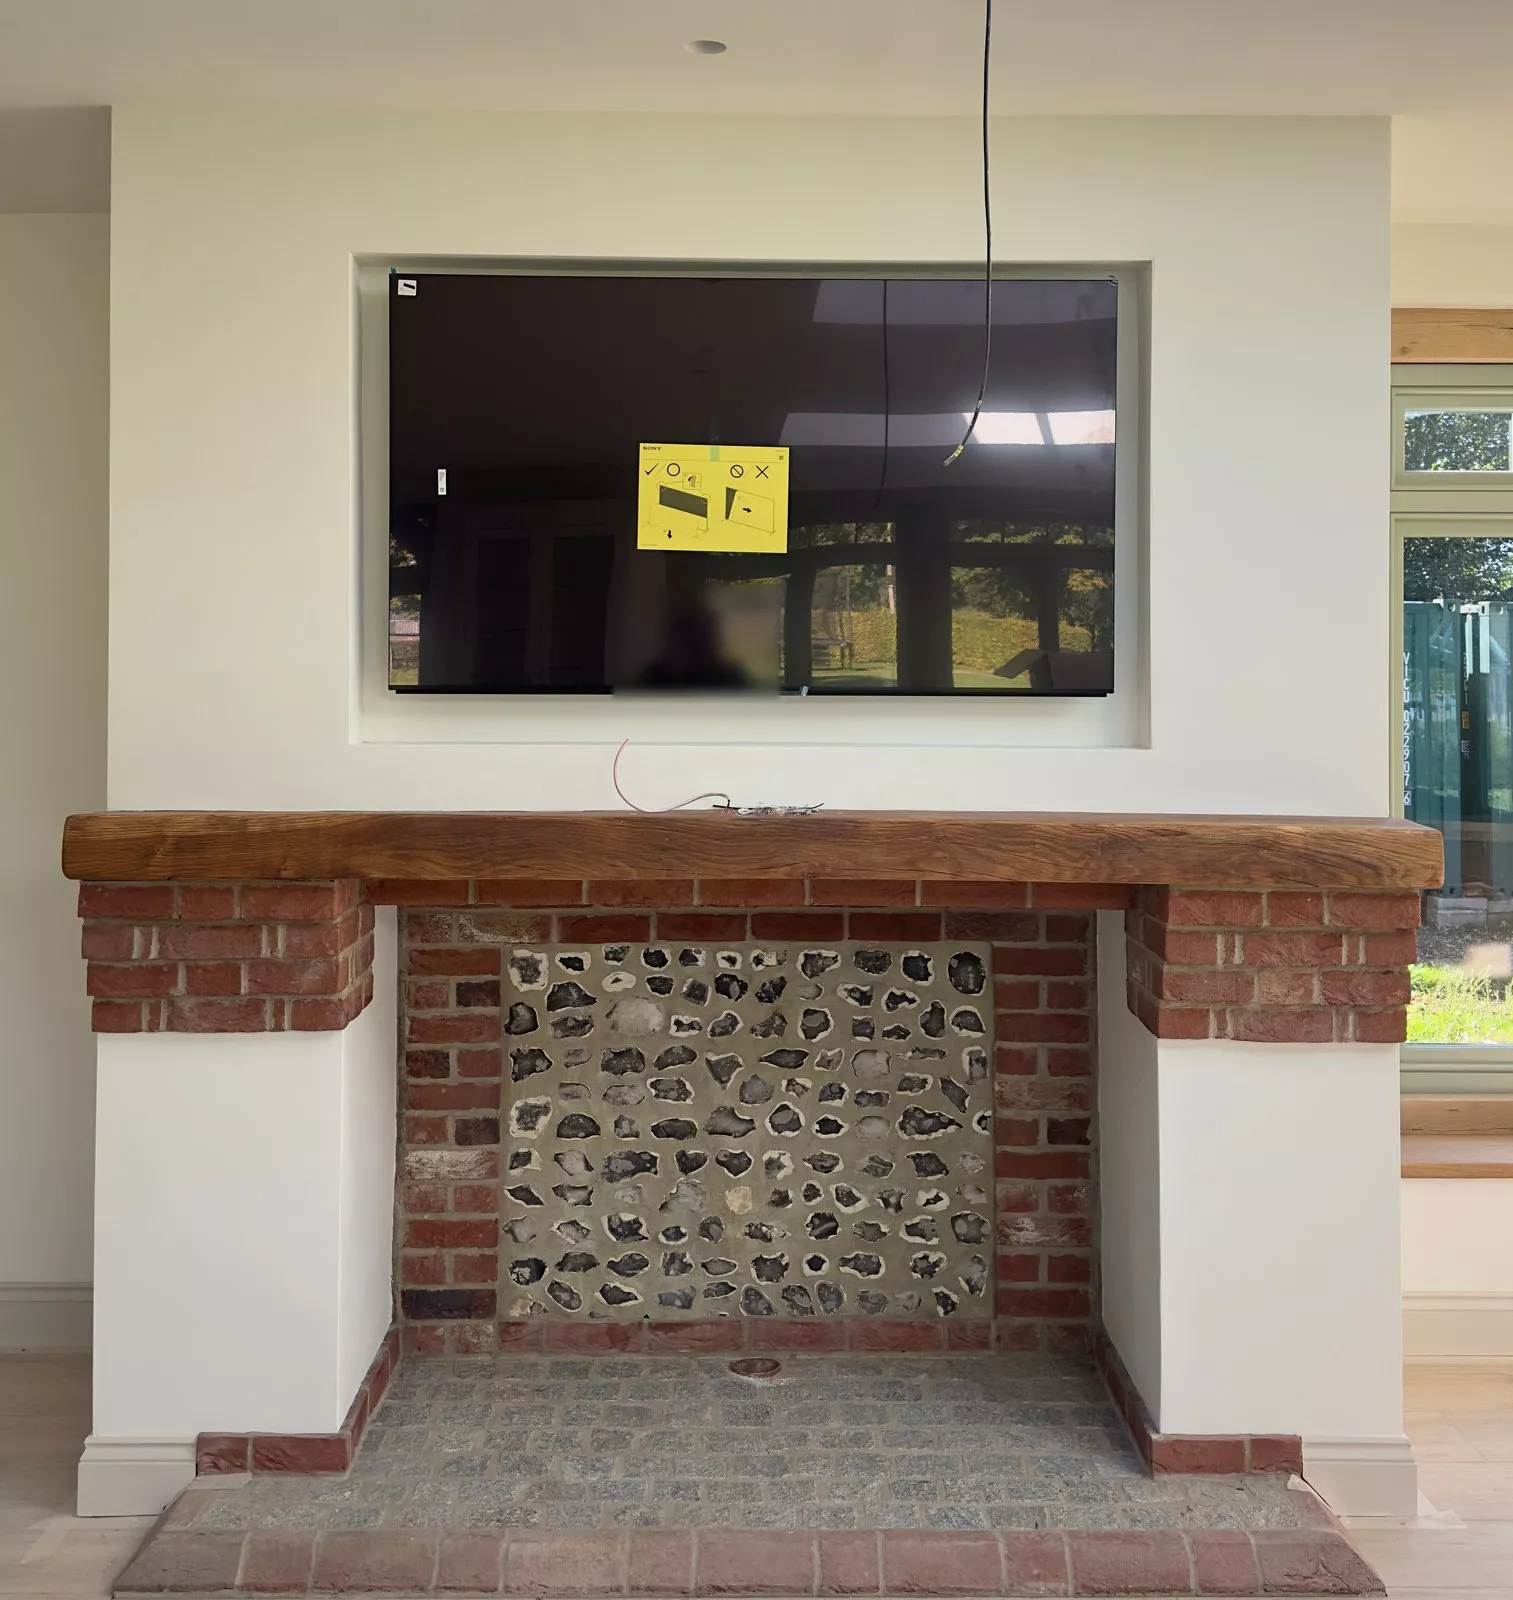
On 6 October the TV was in the recess, set into the wall above the oak beam mantel with the fireplace below it. A recess keeps the bracket and connections behind the screen, so the TV sits neatly in the wall instead of standing out from it. The photo was taken part way through the build, so the room around it was still being finished.
The finished room
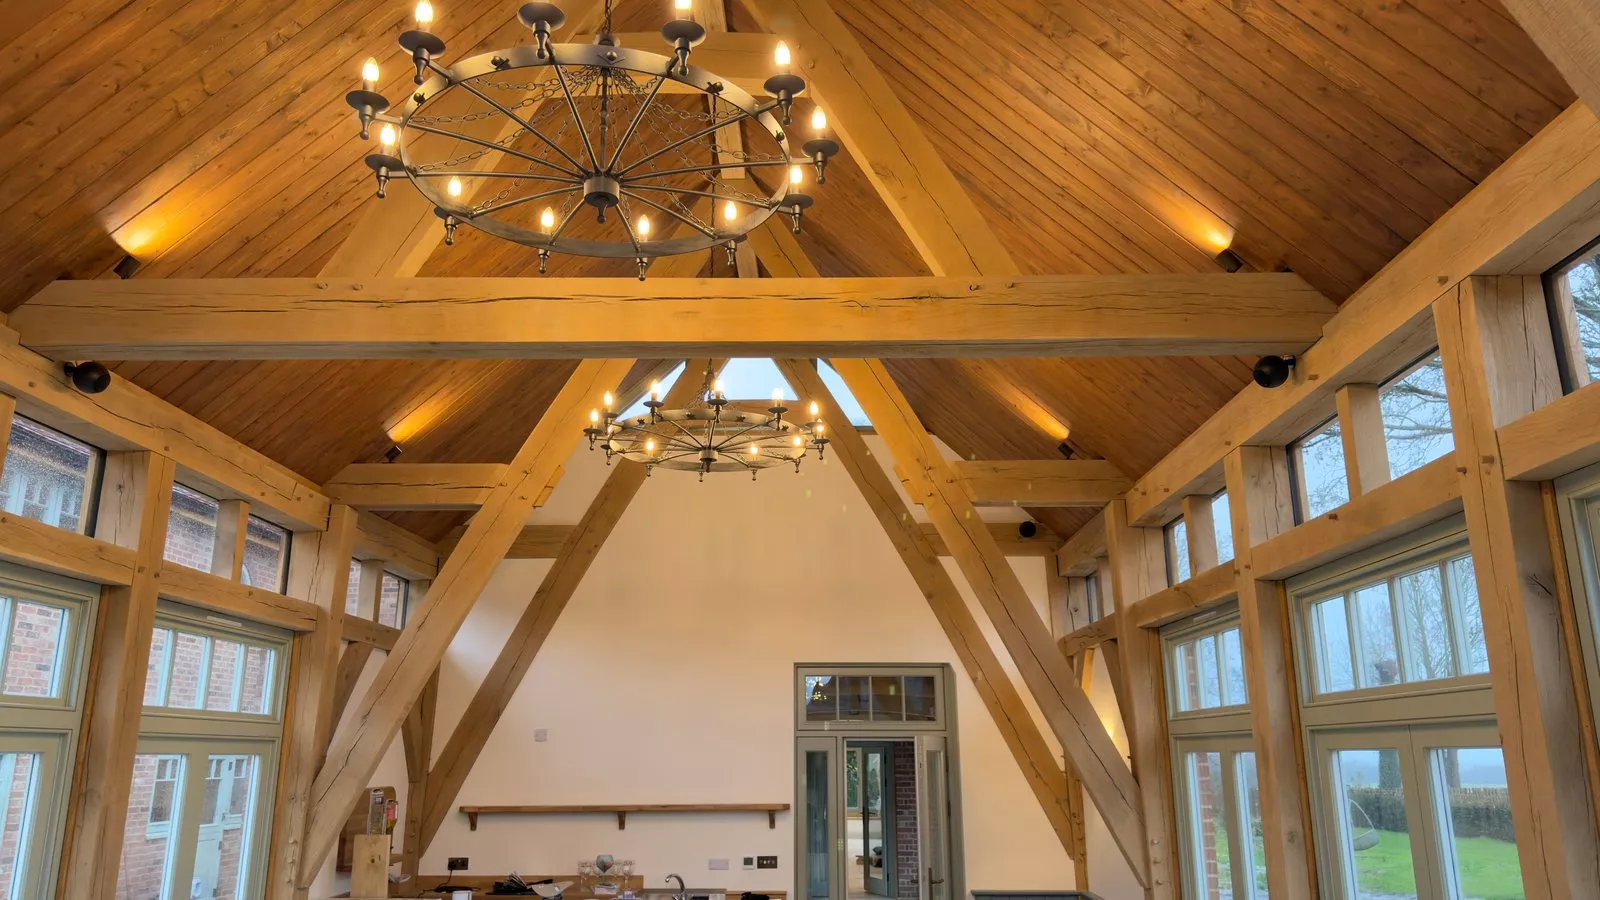
By 18 December the oak frame room was finished, with a vaulted pine ceiling, two wheel chandeliers, warm light on the timber and small round black speakers on the frame. It shows what the earlier stages were for: nothing in the picture shows the cabling that went in months earlier.
Planning a TV installation in a new build
If you are building, decide where the TVs go and how big they will be before first fix, because a recess has to be sized for the screen, the bracket, the connections and some room for air. Ask for network cable and power to every screen position, and agree where the equipment will live. Our pages on Crestron installation in Hampshire, home automation in Hampshire and home cinema design explain how the pieces fit together, and our process page shows how we work from first fix to handover.
The build in pictures

See more finished rooms in our Gallery.
Planning a TV installation in Hampshire?
Tell us about your build and we will take it from there. Get in touch, or call us on 01344 937999.
- Log in to post comments