The best smart homes are drawn, not added, which is why we like to work alongside the architect from the start. One architect in Hampshire we work with is Patrick, founder of Fingerprint Studios in Fareham. We worked together on a period townhouse in Winchester, and our next project together is in Reading.
If you are planning a renovation or a new home and you are looking for an architect in Hampshire, this is who Patrick is, what we did together in Winchester, and what is worth settling between the architect and the technology installer before the first wall comes down.
Who is Patrick of Fingerprint Studios?
Patrick is the founder, lead architect and managing director of Fingerprint Studios, an architecture and design practice founded in 2010. The studio is in the centre of Fareham, in a 700-year-old Grade II listed building on the High Street, and the practice is a RIBA Chartered Practice whose architects are registered with the ARB.
Patrick has more than 15 years of experience in traditional and contemporary architecture, and he stays hands on in every project, from the first concept through to delivery. The practice designs luxury homes, commercial and industrial buildings, and work on heritage, conservation and listed buildings, across Hampshire, Surrey, West Sussex and beyond. Alongside the architecture, its services include planning applications, building control, interior design, landscaping and swimming pool design, all set out on the Fingerprint Studios website.
For a homeowner, that range matters. Period buildings and modern homes both need their services planned with care, and where the cables, the equipment and the power go is exactly where a smart home succeeds or fails.
A period townhouse in Winchester
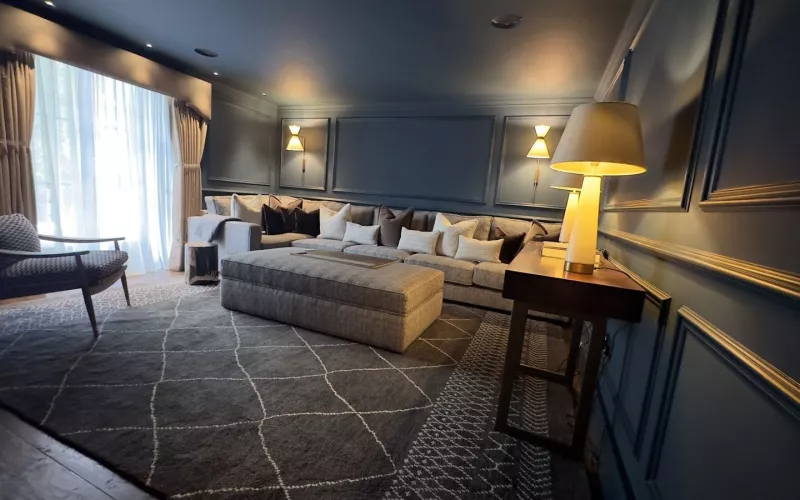
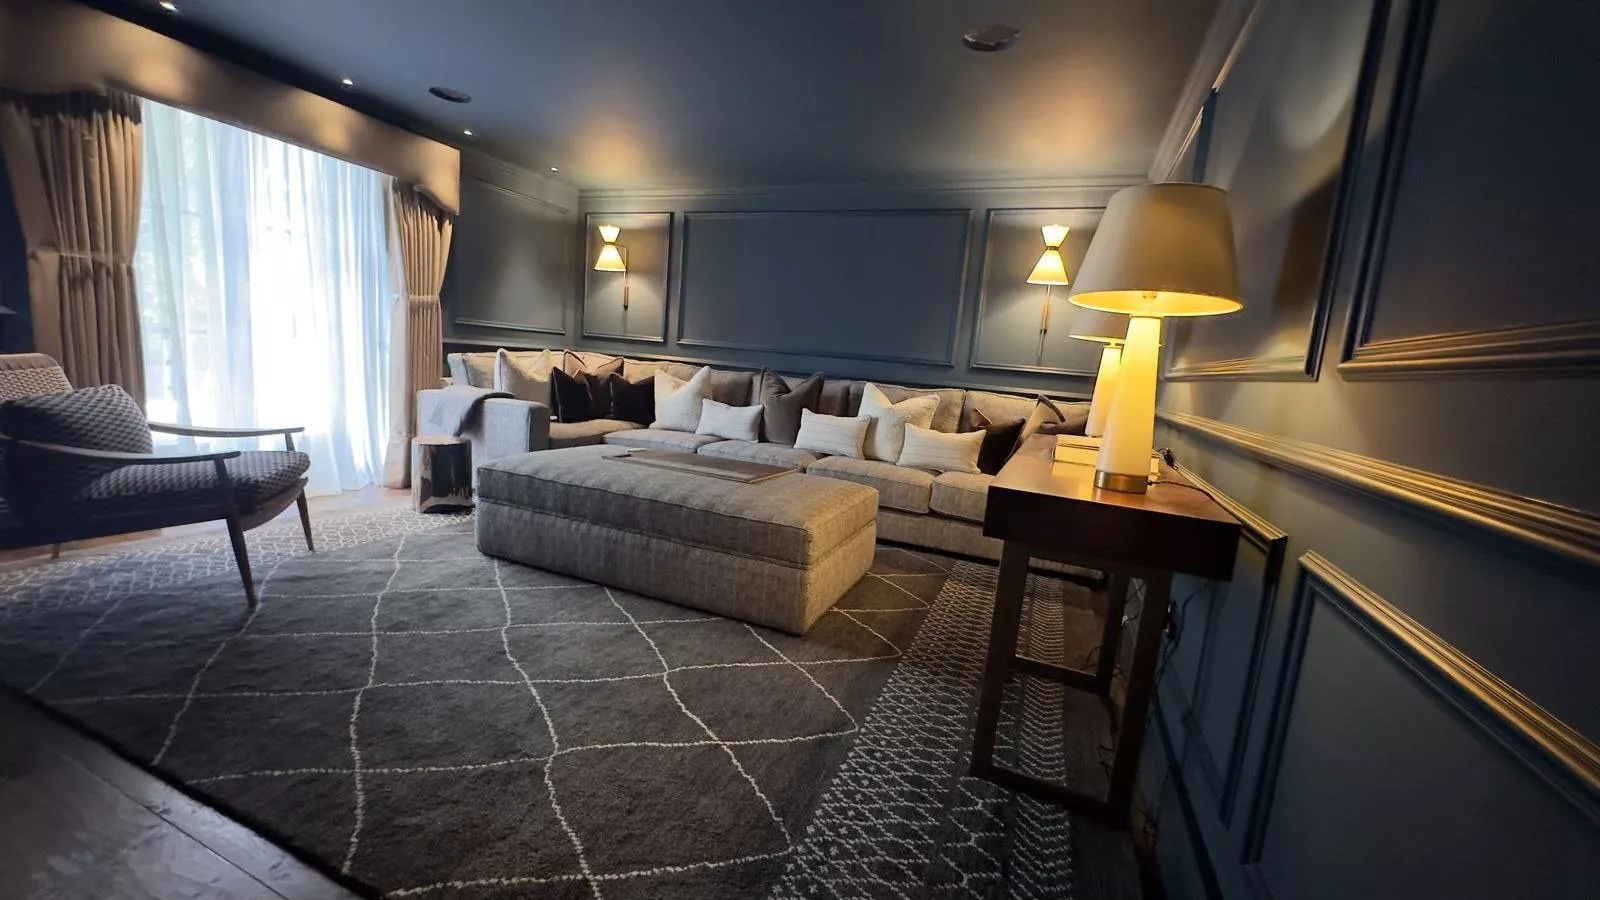
Our first project with Patrick was a period townhouse in Winchester. The house was taken back to the brick and rebuilt, which gave the whole team the chance to plan the technology properly, instead of fitting it around finished walls.
We designed the lighting control, heating control, network and AV first. Full drawings and cable schedules were marked up with the client and the electrician before any cable was pulled. Every lighting circuit then went back to centralised lighting control panels in a plant room, with each module labelled so the system is easy to look after for years. Heating is controlled room by room, with thermostats and touch screens in the main rooms, and a structured network with an equipment rack, built and tested on site, gives fast Wi-Fi throughout the house.
The finished house looks entirely traditional. Every room has its own lighting scenes, and details such as the stair lanterns, the lit shelves, the step lights and the bathroom lighting are what make it feel special. The photos are on the Winchester townhouse project page.
Why an architect in Hampshire should bring the installer in early
Most of the expensive surprises in a smart home come from decisions made after the walls are closed. When the architect and the installer sit down together at the design stage, the technology is drawn on the same plans as the walls, the joinery and the light fittings, and the builder prices it once. These are the decisions worth putting on the drawings first:
- Where the equipment lives: a ventilated cupboard or plant room with power, space for a rack and a route for every cable.
- Lighting circuits and keypad positions, drawn on the same plan as the fittings, so that lighting control is designed around the rooms and not added afterwards.
- Screen and speaker positions, with backing, power and a cable route behind each one, for TVs and multi room audio.
- Wi-Fi access points on the ceiling plan, which matters most in older houses with thick walls. Our Wi-Fi installation page explains how we plan them.
- Power at the head of each window for motorised curtains and blinds, before the plaster goes on.
- Heating controls chosen with the control system, so one app and one set of keypads runs the house.
Who leads on what
The two roles overlap, so it pays to agree early who decides what. A rough split looks like this:
| Part of the project | The architect leads on | We lead on |
|---|---|---|
| Layout and structure | Room layout, structure, ceiling voids and service routes | Cable routes, containment and where the equipment goes |
| Lighting | Where the fittings sit and the look of each room | Circuits, dimming, keypads and scenes |
| Audio and screens | How speakers and screens sit within the design | Speaker type and layout, mounting, power and signal |
| Plant room | Space, ventilation and access on the plans | The rack, the network and the cabling inside it |
| Period and listed buildings | Planning, conservation and building control | Products and cable routes that respect the fabric of the building |
None of this needs a long meeting. A single design session with the architect's drawings and our layouts on the table often settles most of it, and it is much cheaper to move a speaker or a keypad on a drawing than in a finished wall.
Next: a project together in Reading
Our next project with Patrick is in Reading. We will share it here once there are finished rooms to show. In the meantime, our Hampshire page shows what we install and the towns we cover across the county.
How we work with architects
We share our drawings with the whole design team, so that the architect, the interior designer, the electrician and the builder all review the same information. Our design and documentation page shows the design schemes we prepare for smart homes, home cinemas and networks, and survey and design explains how a project starts. For whole home control we install Crestron, Control4, Lutron and Rako, and our home automation in Hampshire page sets out what a system can do in a house like the one in Winchester.
Questions we are often asked
Do I need an architect to have a smart home?
Not always. Plenty of smart homes are planned by the homeowner with the builder and the installer. For a new build, an extension or a full renovation, an architect makes sure the technology has space, power and cable routes on the plans, which costs far less than finding them later.
When should the technology installer join the project?
For a new build, at the design stage and no later than first fix. For a renovation, while the house is stripped back, as it was in the Winchester townhouse. Early means the lighting plan, the speaker positions and the plant room are drawn once, with everyone's input, instead of being changed on site.
Can you work with my own architect?
Yes. We work alongside architects, interior designers, electricians and builders, and we share our drawings with all of them. If you are looking for an architect in Hampshire and do not have one yet, we are happy to introduce you to Patrick.
Can a smart home work in a period or listed building?
Yes, with care. Equipment kept in one plant room, cable routes planned through existing voids and keypads placed to suit the room all help. Where listed building consent is needed the architect leads on it, so we agree the routes and fixings with them first.
Do you work outside Hampshire?
Yes. As well as Hampshire, we work across Berkshire, Surrey, Buckinghamshire and Oxfordshire, and our next project with Patrick is in Reading.
If you are planning a renovation or a new home with an architect in Hampshire, we would be glad to hear about it and to talk through the technology side of the project.
Book a consultation or call our head office on 01344 937999.
- Log in to post comments