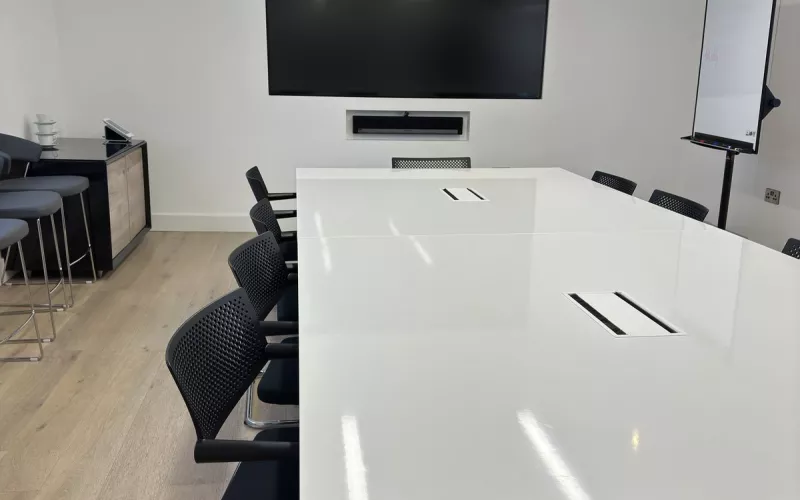
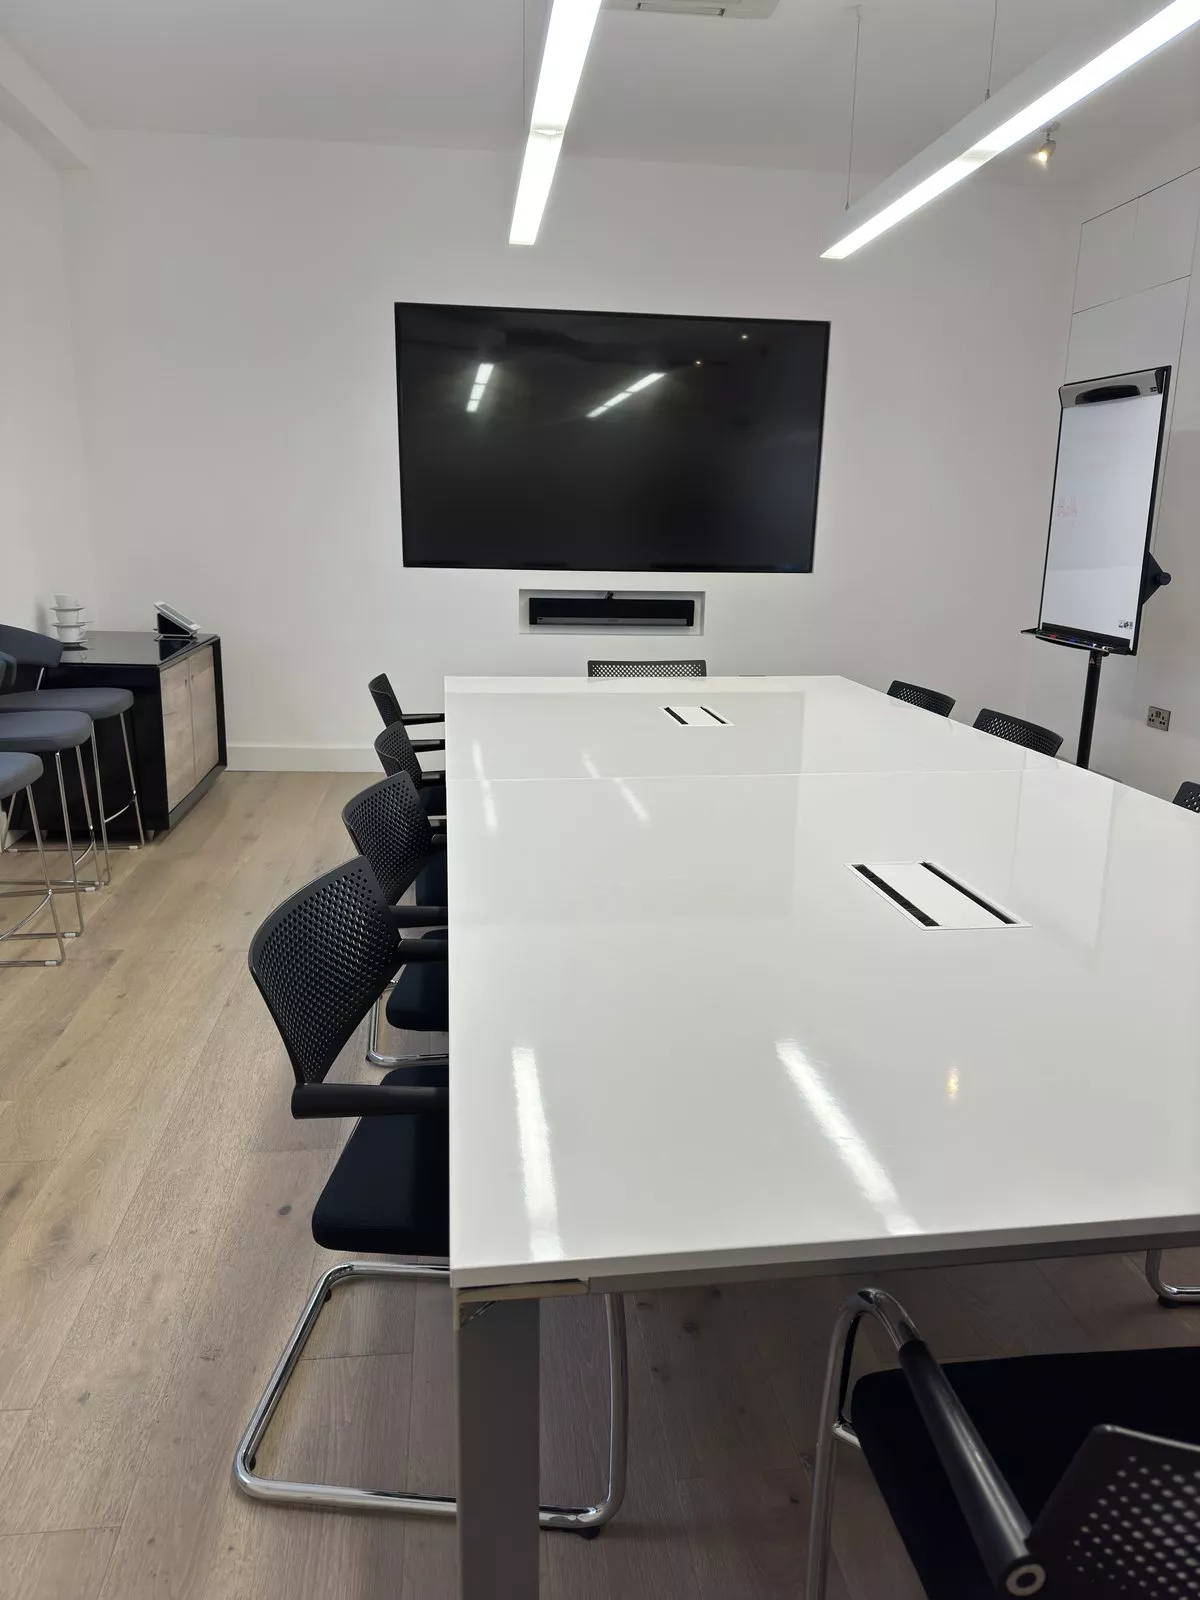
A good meeting room wall display disappears into the room: the picture is easy to see from every seat, the voices seem to come out of it and there is not a cable in sight. This room, photographed in February 2023, got there with one large screen on a white wall and a Sonos soundbar built into a recess just below it.
The room at a glance
- A large display fixed flat to the wall.
- A Sonos soundbar in a rectangular recess directly underneath, with a small camera resting on top.
- A long white table, black mesh chairs and slim strip lights overhead.
- A flip chart beside the screen, for when a marker beats a slide.
We fitted and set up the display and the soundbar. Nothing trails down the wall, and that is a big part of why the room looks finished.
What a recess does for the sound
A soundbar placed directly beneath the picture puts voices where the eyes already are, so a colleague on a call seems to be speaking from the screen, not from a speaker in the corner. Building the bar into the wall also protects it: nobody can knock it, shift it or put a coffee on it. The trade off is planning. The opening, the cable route and a way to lift the bar out for servicing must be agreed before the plasterboard goes up.
Planning a meeting room wall display for a London office: five decisions
- Size. Judge the screen from the seat furthest away, not the nearest.
- Height. Hang it where people in the back row can see all of it.
- Sound. Choose between a bar, ceiling speakers or the screen's own speakers.
- Cables. Agree the route for power, network and video so that none of it shows.
- Camera. Say whether the room needs one for video calls, and where it will sit.
All five cost little to settle on paper and a good deal more once the plaster is dry.
The same list works for any meeting room, from a huddle space to a boardroom, and for flat panel displays of any size. If the room is also used for calls, see audio conferencing for microphones and speakers. Sonos shows its range on its soundbars page.
Two views of the room
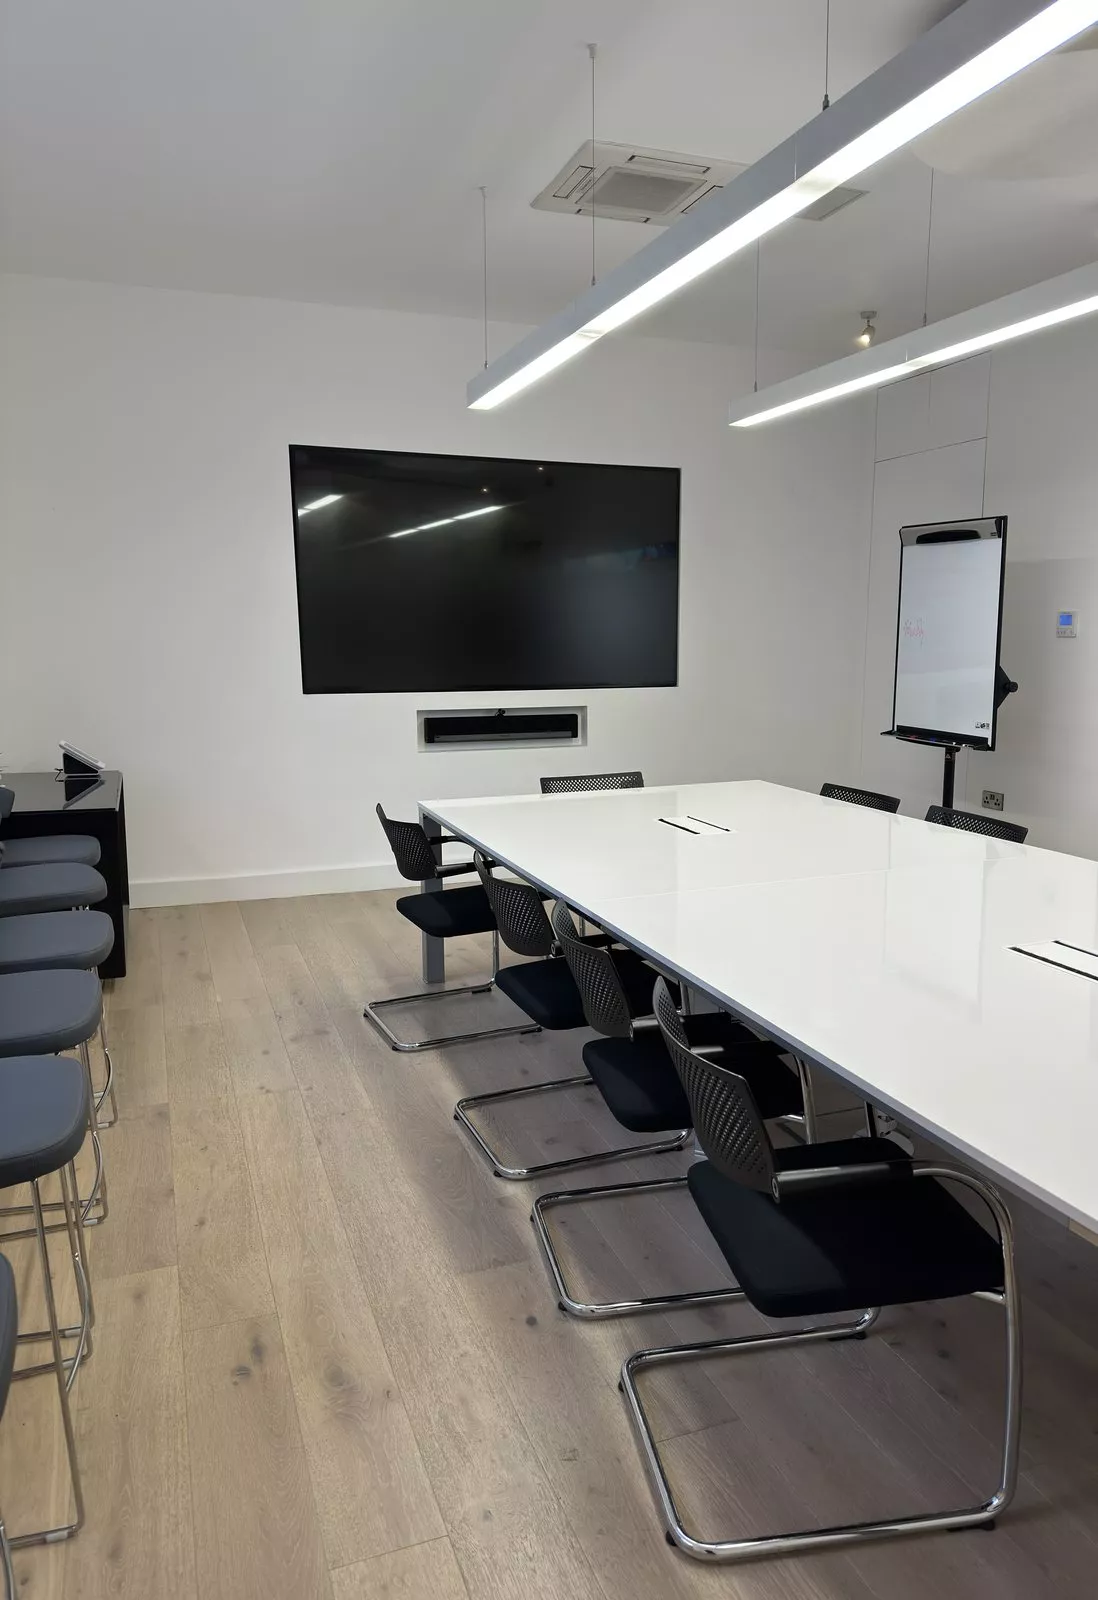
Our Gallery has more finished rooms, and our commercial AV page sets out the rest of our office work.
Planning a similar room?
Tell us how the room is used and where people sit, and we will suggest what fits. Book a consultation, or call our London office on 0208 064 0196.
- Log in to post comments